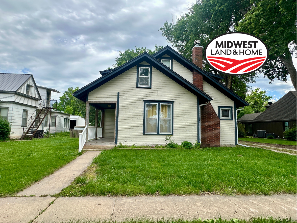
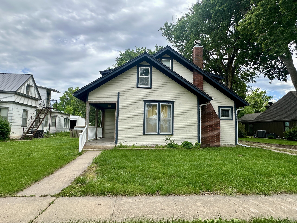
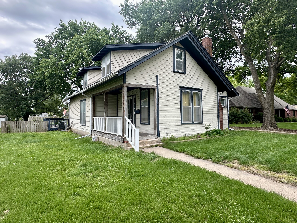
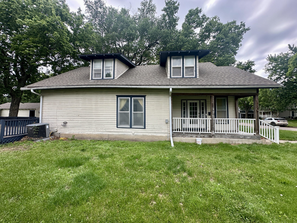
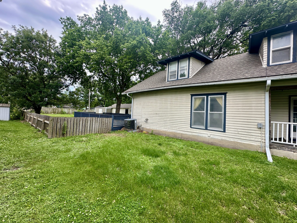
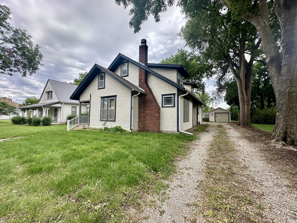
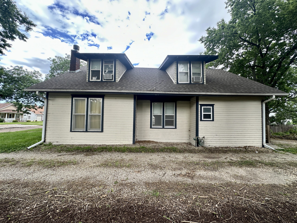
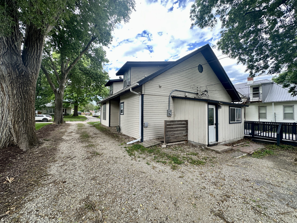
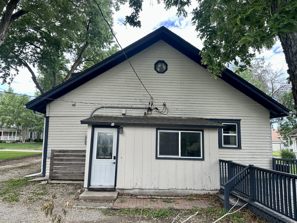
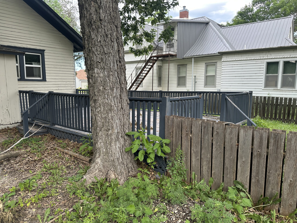
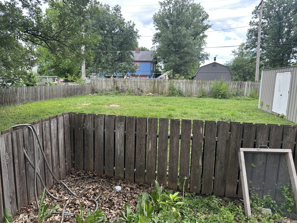
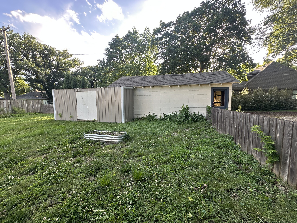
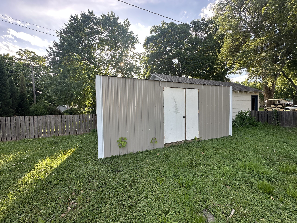
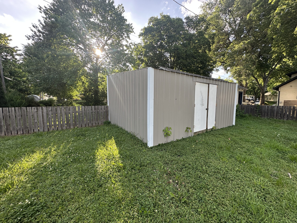
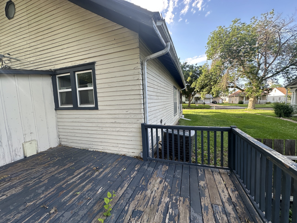
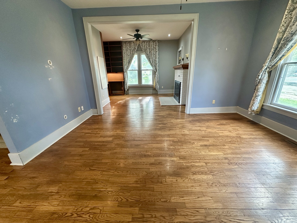
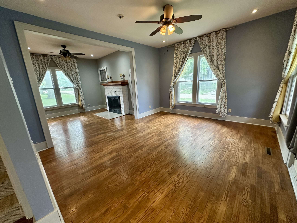
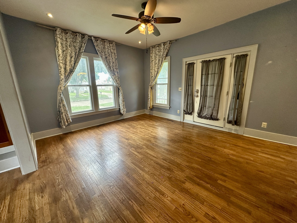
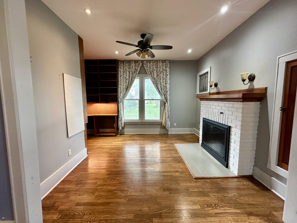
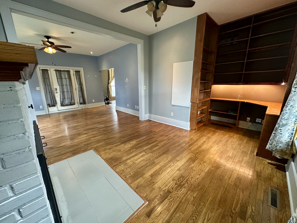
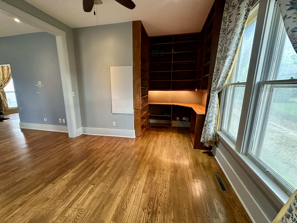
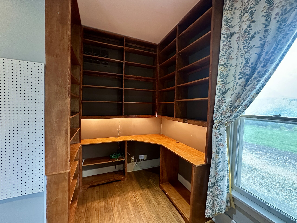
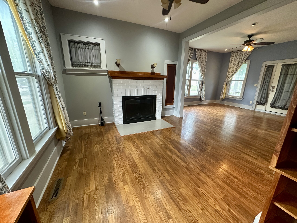
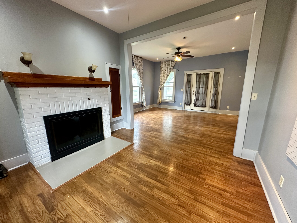
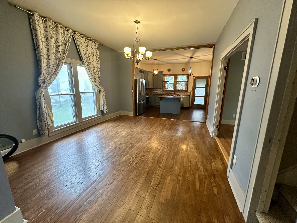
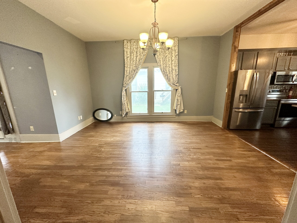
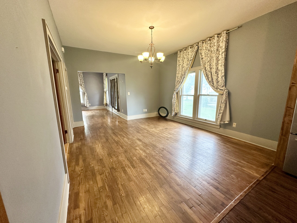
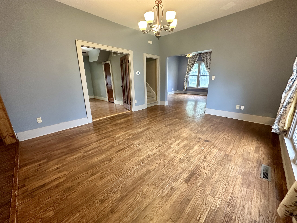
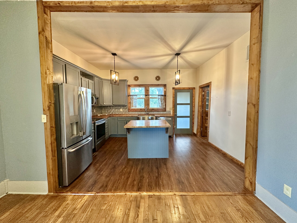
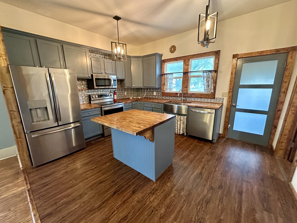
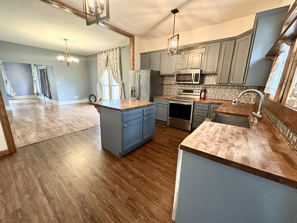
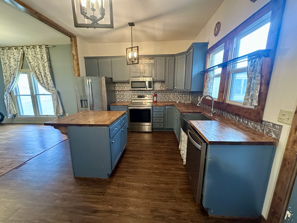
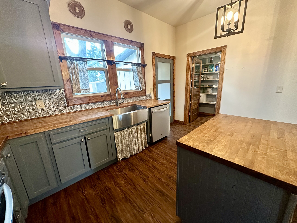
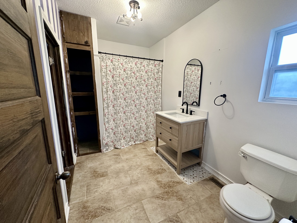
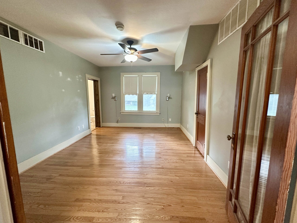
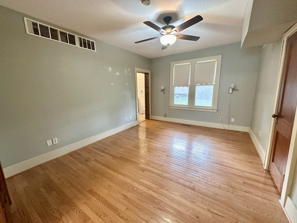
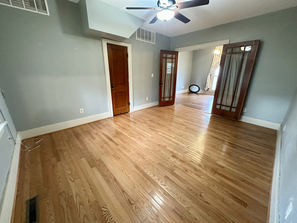
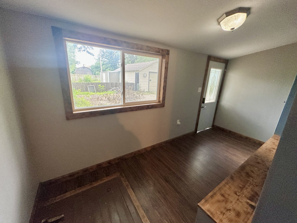
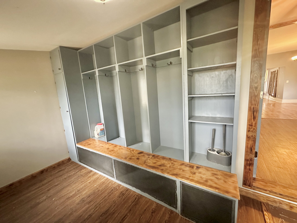
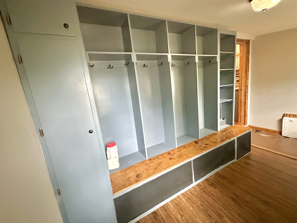
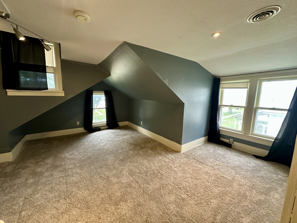
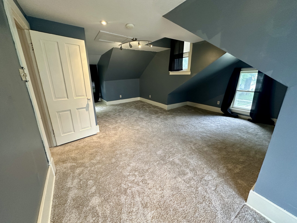
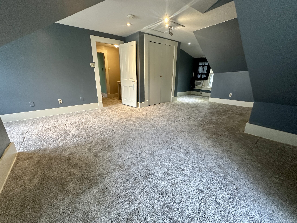
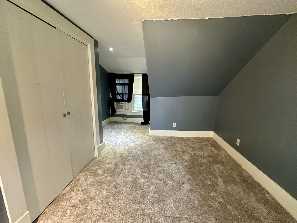
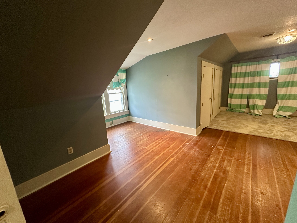
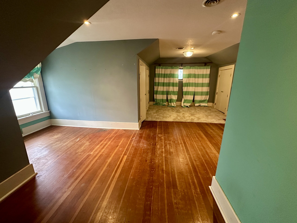
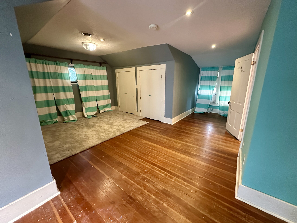
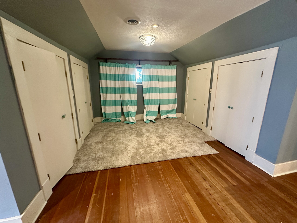
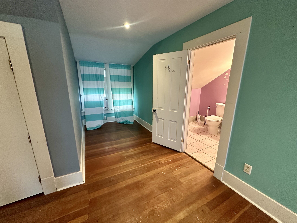
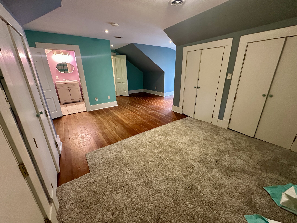
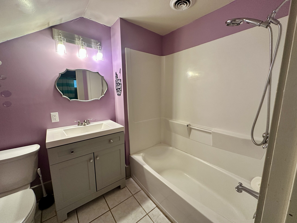
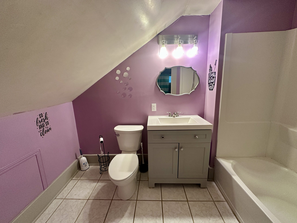
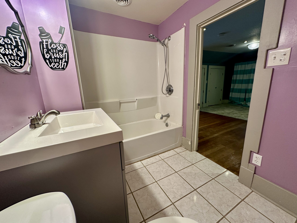
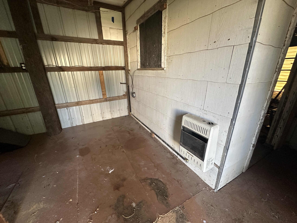
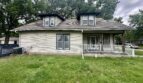
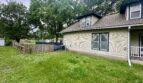
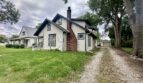
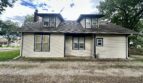
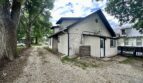
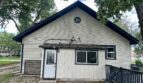
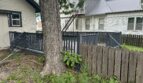

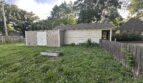
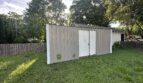
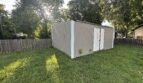
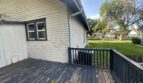
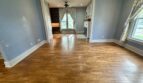
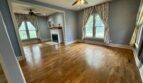
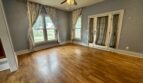
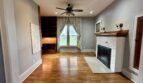
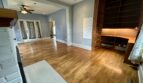
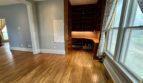

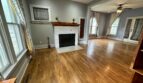
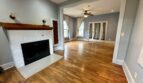
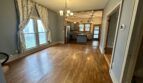
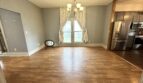
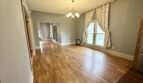
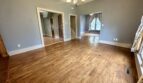
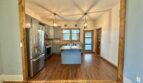
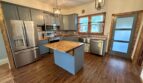
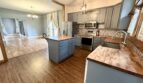
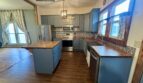
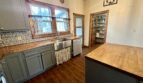
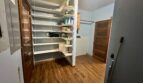

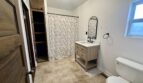
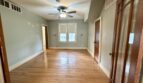
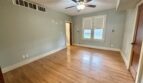
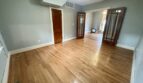
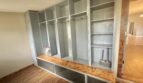
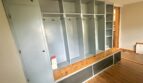
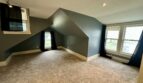
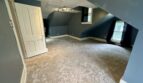
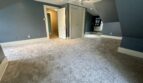
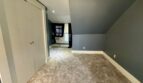
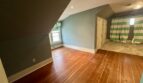
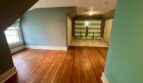
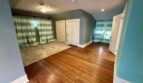
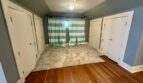
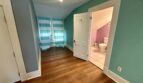
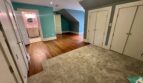
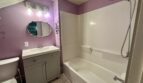


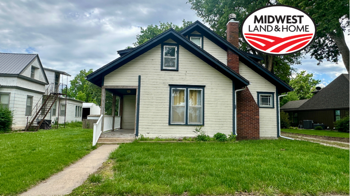
Charming 1½-story bungalow featuring 3 bedrooms and 2 bathrooms with an inviting open-concept layout. Beautiful hardwood floors flow throughout the main level, while abundant natural light fills the living spaces and creates a warm, welcoming atmosphere. The modern, updated kitchen is both stylish and functional, featuring contemporary finishes, ample workspace, and a charming farmhouse sink that serves as a focal point. Situated on a spacious 0.27-acre lot, the property features a fenced backyard with a large deck, perfect for entertaining, relaxing, or enjoying outdoor activities. A detached garage provides parking and storage, along with an additional workshop area ideal for hobbies, projects, or extra workspace. Conveniently located close to downtown and local schools, this home offers the perfect blend of comfort, character, and everyday convenience.
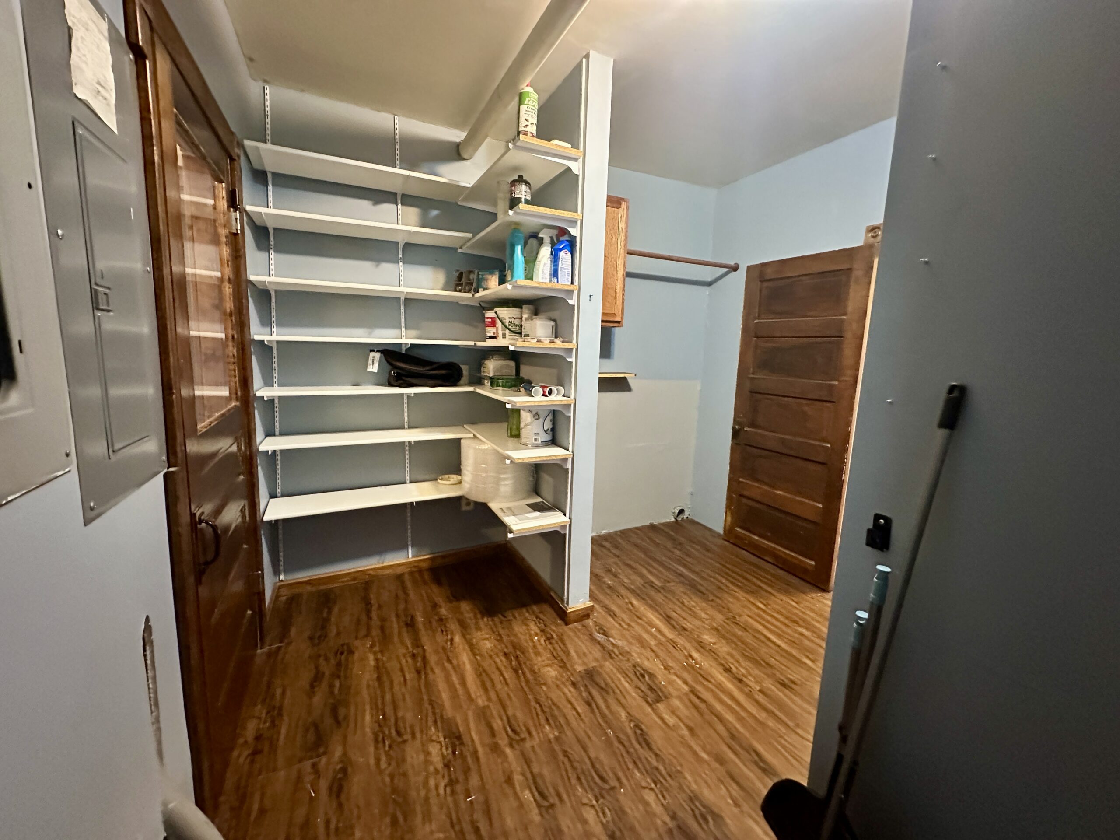
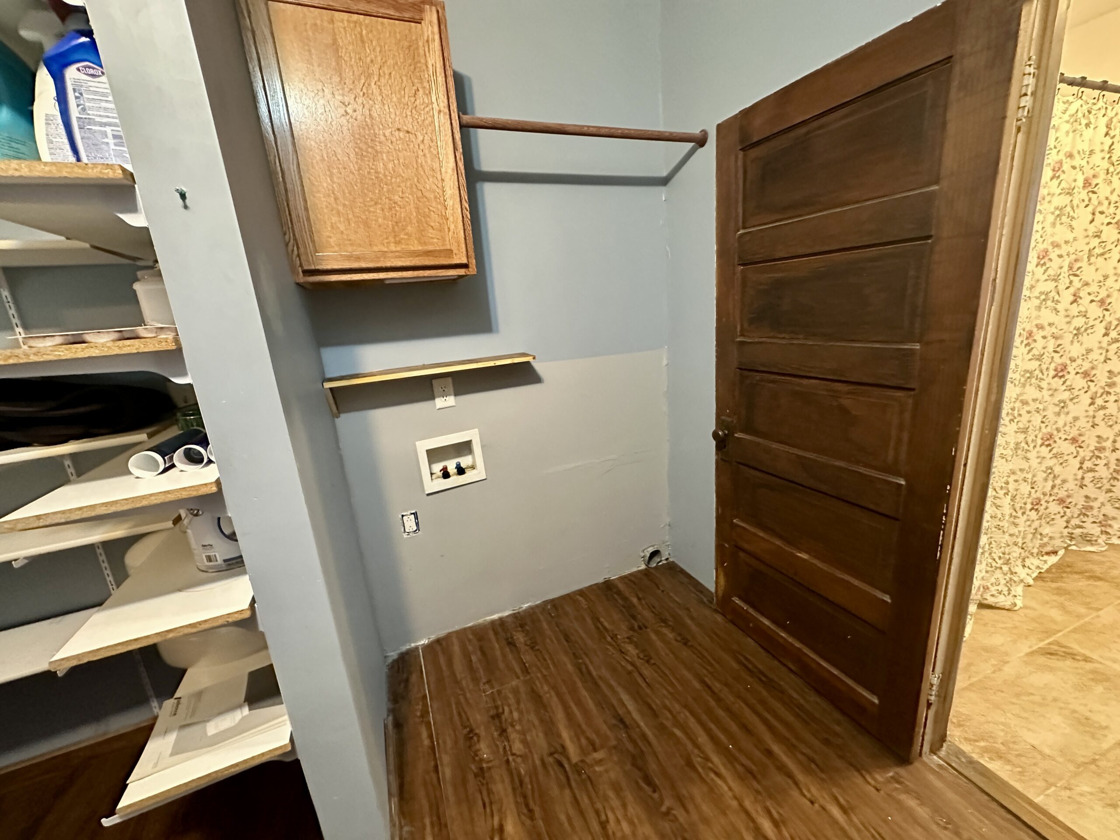
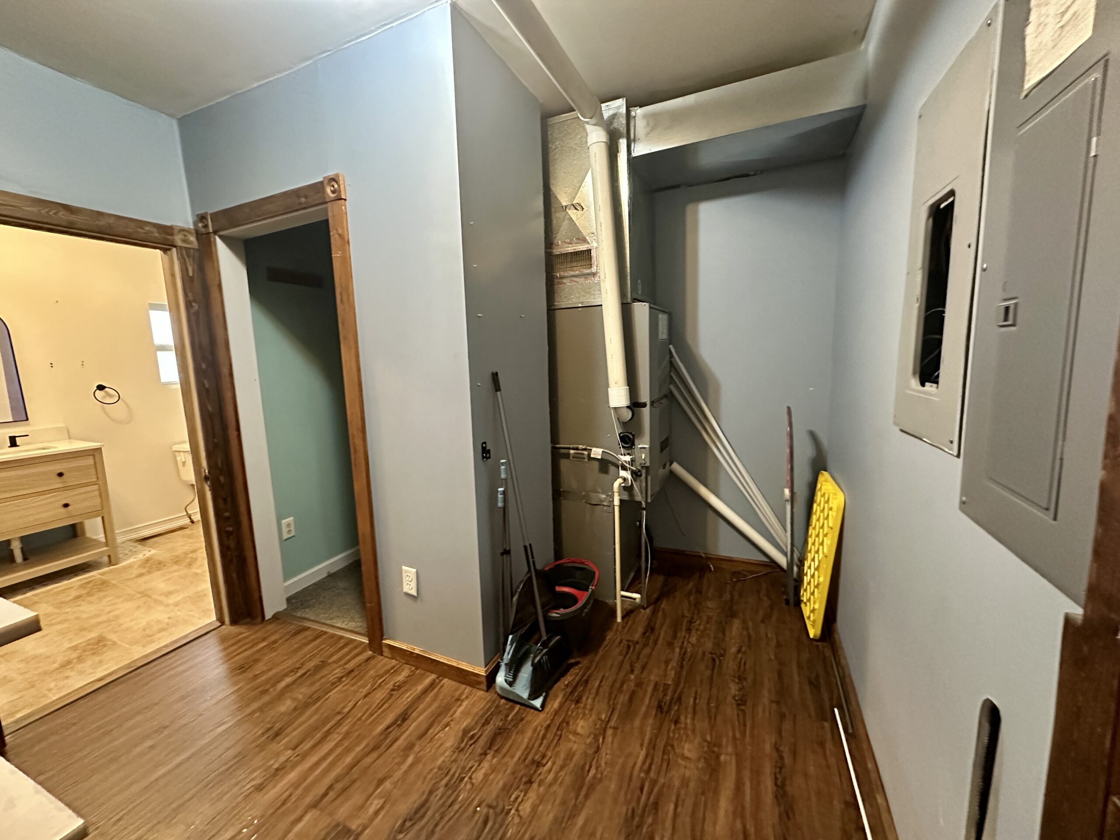
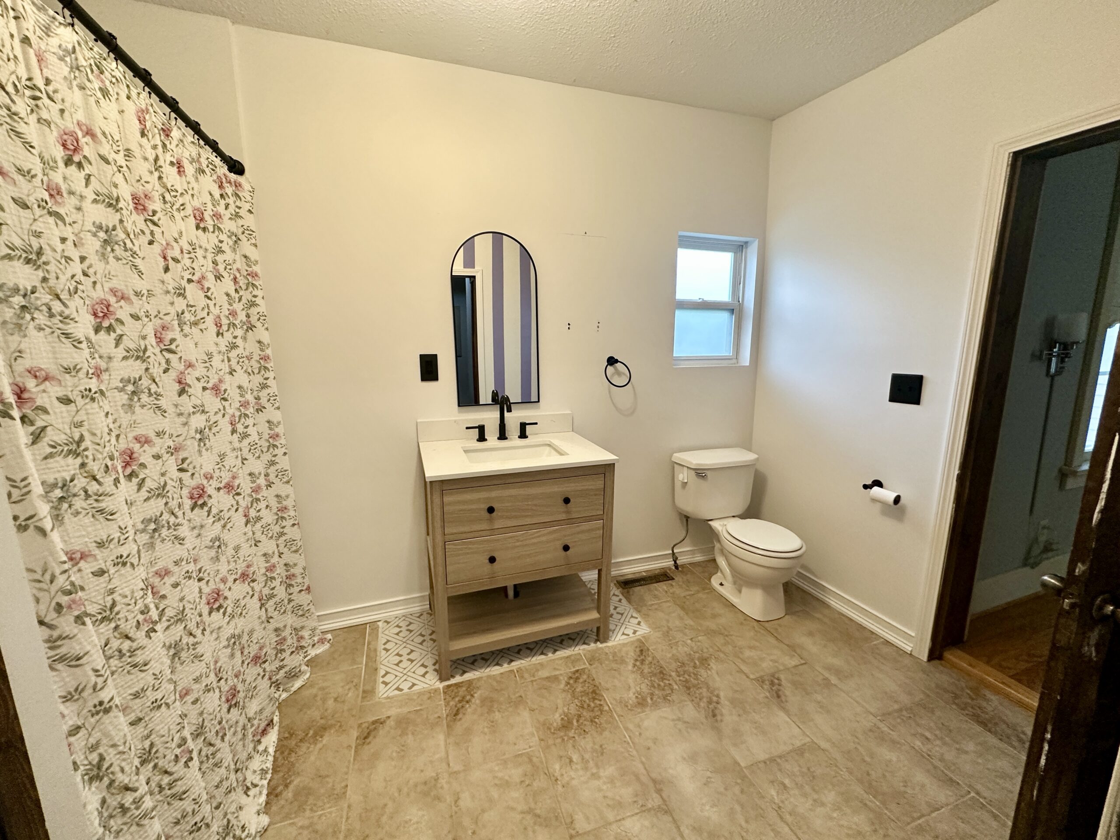
Main Level: Living room, Dining room, Office/Den, Kitchen, Bedroom, Bathroom, Pantry, Laundry room/Utility room, Mud room
2nd Story: 2 Bedrooms, Bathroom
WATCH THE VIRTUAL TOUR! Located by Selecting “Virtual Tour” in the Tabs Above.
Property Features:
# Conforming Bedrooms = 3
# Non-Conforming Bedrooms = 0
Total Bedrooms = 3
# Full Bathrooms = 2
# Half Bathrooms = 0
Fireplace = Yes, Non-functioning
Flooring = Hardwood, Carpet, Laminate
Water Treatment Systems = None
Interior Amenities = Ceiling Fans, Spacious Living, Tall Ceilings, Built-In Office Shelves, Butcher Block Countertops, Tile Backsplash, Undermount Stainless Steel Sink, Painted Wood Cabinets, Walk-In Pantry
Exterior Amenities = Covered Front Porch, Large Deck, Fenced Yard, Mature Trees
Personal Property Included: Refrigerator, Electric Oven/Range, Dishwasher, Microwave, Garbage Disposal
Property Specifications:
Lot Size = 0.27 Acres
Built = 1915
Style = 1 ½ Story Bungalow
Sq. Ft. = 1,944
Foundation/Basement = Stone, Crawl space
Exterior = Wood
Roof = Asphalt Shingles
Windows = Storm
Water/Sewer Type = City Water/City Sewer
Fuel = Natural Gas
Heating Type = Central Forced
Cooling Type = Central Forced, Window Air on 2nd Floor
Water Heater = Gas
Sump Pump =N/A
Electrical = Breaker Box
Garage Type = Detached
# Garage Stalls = 1
Driveway = Gravel
Outbuildings = Workshop Attached to Garage
Fencing = Wood
School District = USD 108
County = Washington
Property Taxes: $1,926.84
Utilities: See Attached in Property Documents, Labeled Property Services
Directions: From the intersection of Highway 36 and C Street, travel North for 3 blocks to 4th Street and turn West. The property is the fifth one on the South side of the Street.
CLOSING AND POSSESSION: Possession of the above-described real estate shall be delivered to Buyer(s) on the date of final closing. Closing shall take place at a time and date mutually agreed to by the parties, on or before as soon as the buyer is able from the date of contract execution, unless extended by mutual agreement of the parties.
Listing Agent: Tammy Herrs, Agent – 785.747.7151 or tammy@midwestlandandhome.com
Other Features
Abundance of Storage
Bungalow
Ceiling Fans
Central Cooling
Central Heating
Covered Porch
Crawl Space
Deck
Driveway
Electric Range
Fenced Yard
Garage
Hardwood Floor
Laundry Room
Lawn
Main Level Living
Mature Trees
Office
Pantry
Spacious
Tall Ceilings
Window Air
Property Id : 39106
Price: $ 124,000
Property Size: 1,944 ft2
Bedrooms: 3
Bathrooms: 2
Year Built: 1915
Zoning: Residential
Total Acres: 0.27
Estimated Taxes: $1,926.84