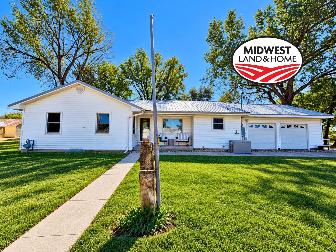
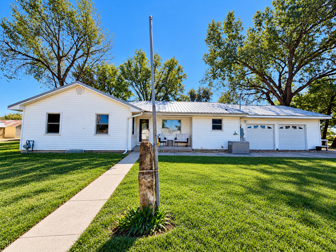
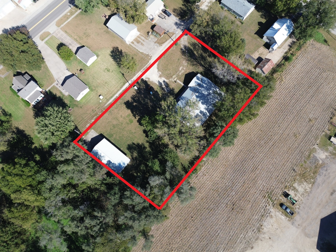
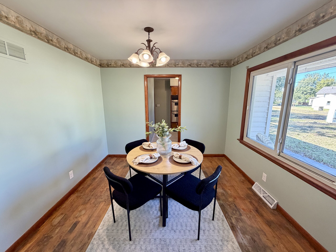
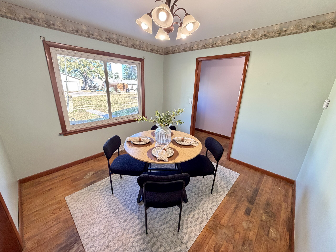
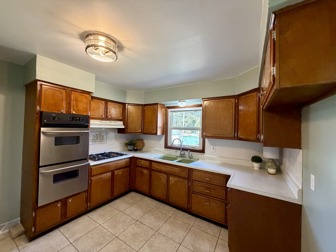
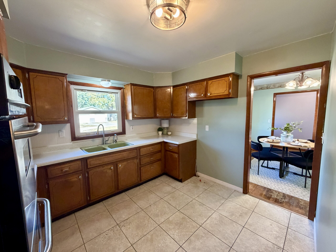
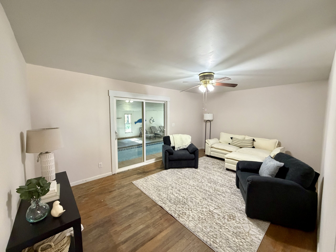
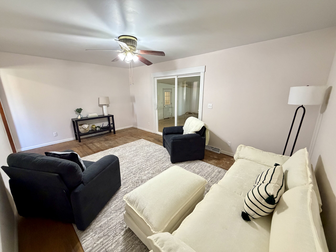
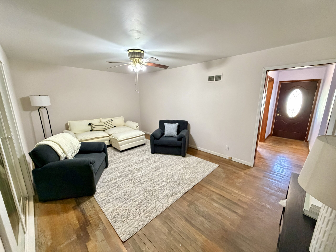
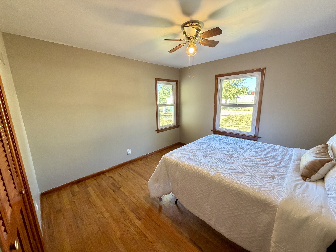
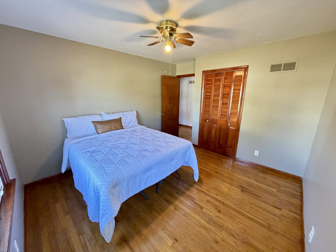
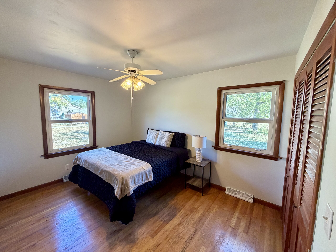
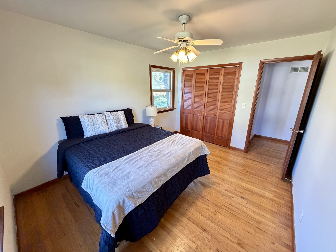
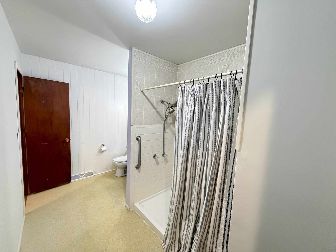
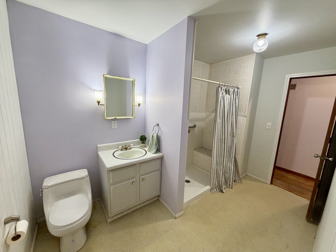
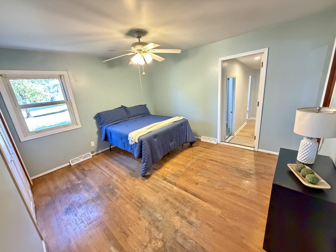
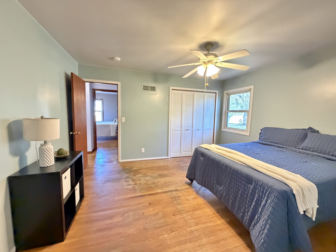
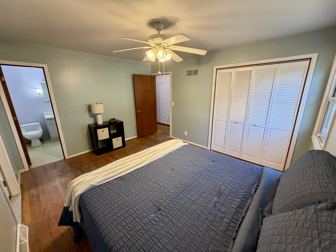
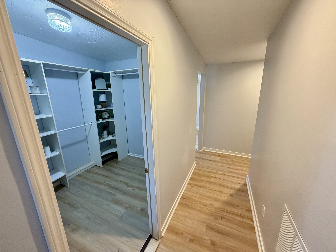
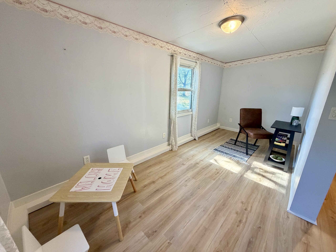
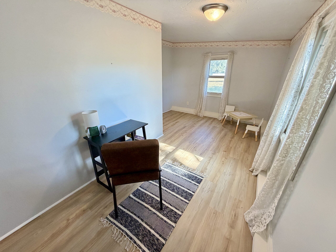
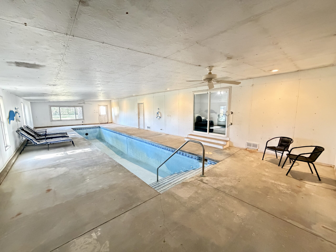
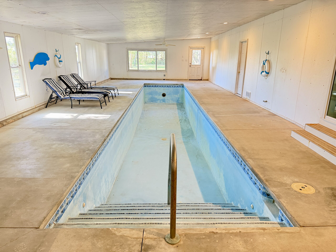
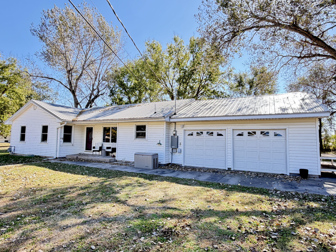
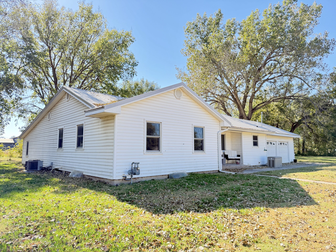
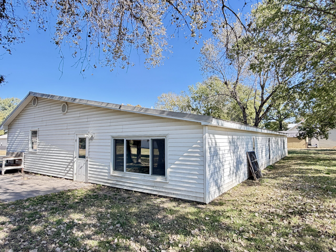
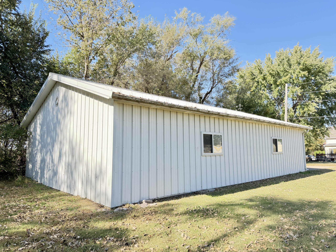
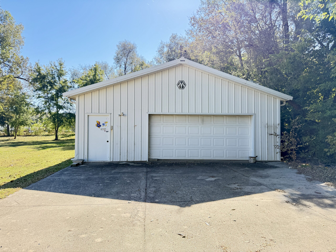
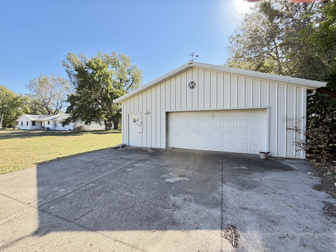
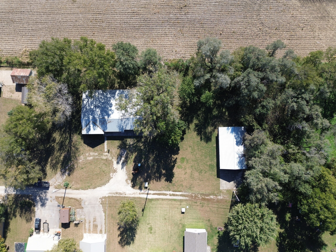
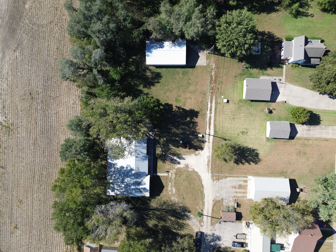
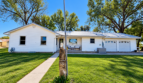
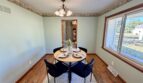
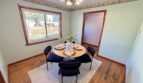
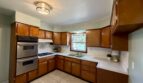
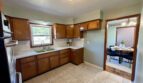
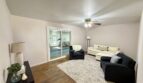
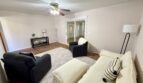
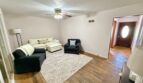
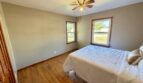
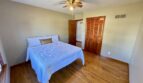
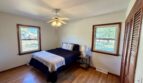
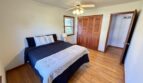
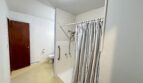
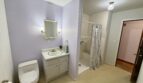
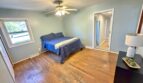
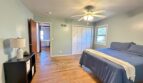
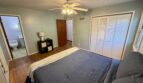
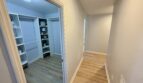
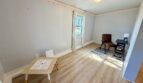
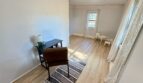
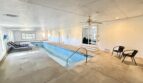
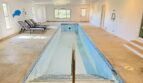
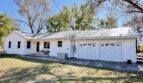
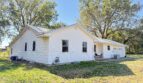
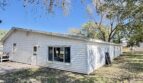
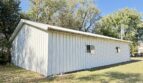
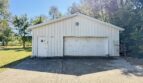
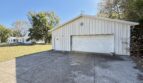
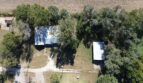
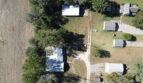
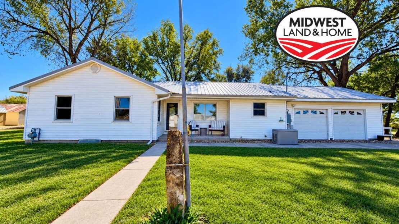
YOUR OWN INDOOR OASIS IN WATERVILLE, KS! Discover an exceptional opportunity with this spacious 4-bedroom, 2-bath ranch-style home offering 1,734 sq. ft. of main-level living on nearly an acre! The standout feature? A heated indoor in-ground swimming pool for year-round enjoyment! This unique property also features a spacious living area, formal dining room, attached 2-car garage, additional Morton outbuilding, and a whole-house Kohler generator. Enjoy the convenience of updated heating and cooling systems, a durable metal roof, and a generous yard with mature trees. Offering space, versatility, and amenities rarely found together, this Waterville, Kansas property is truly one of a kind! Schedule your private showing today and experience the possibilities!
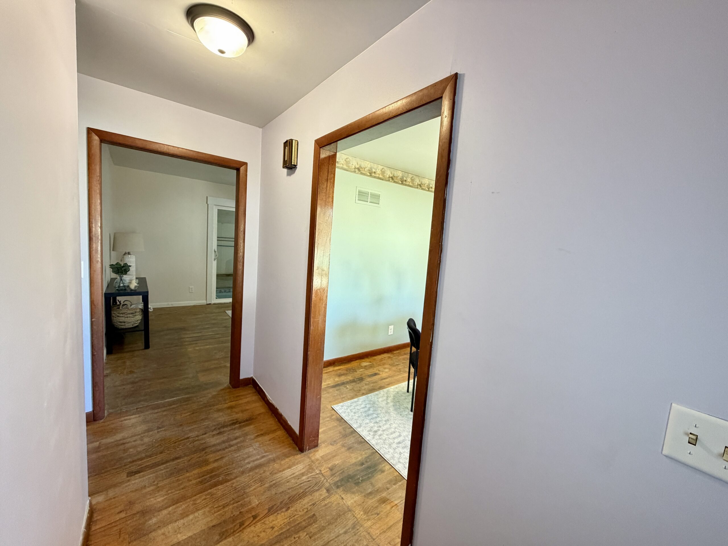
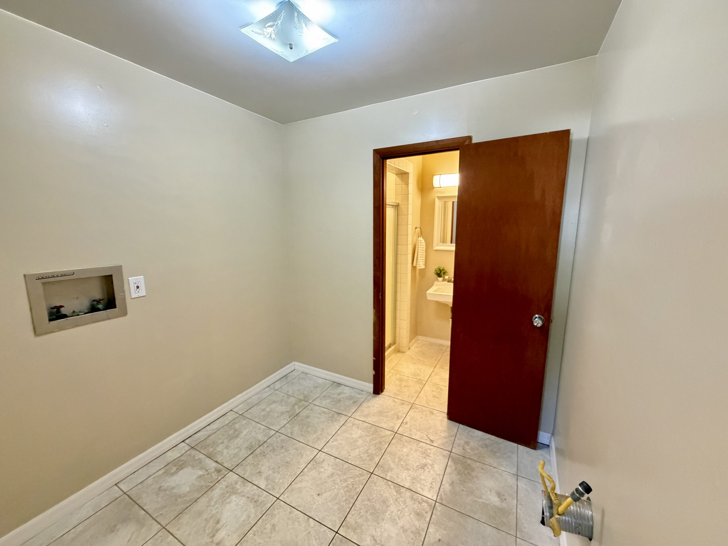
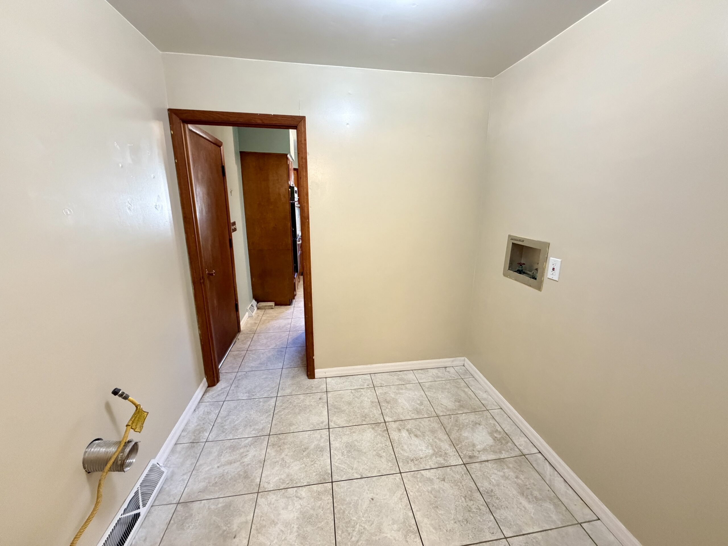
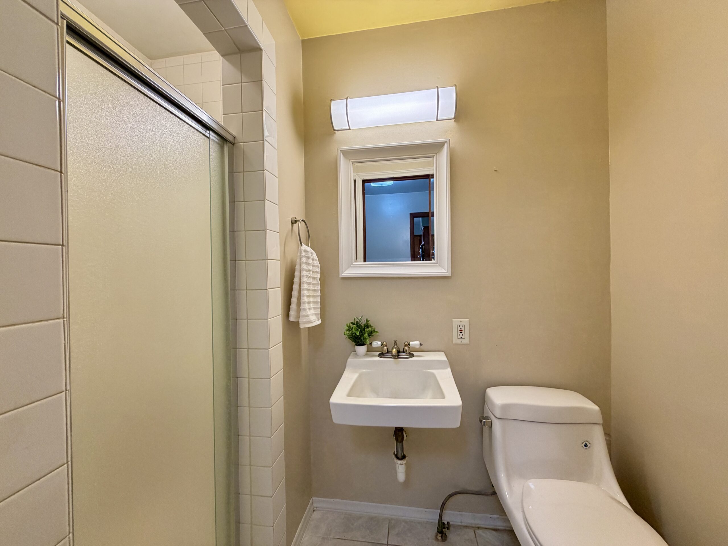
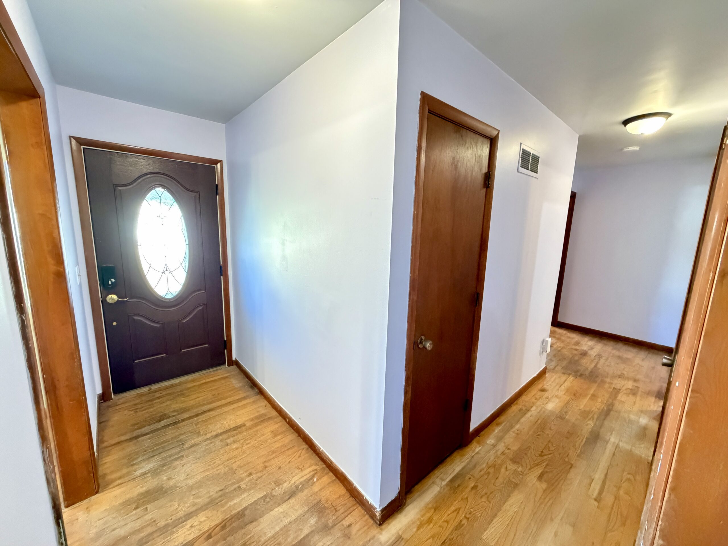
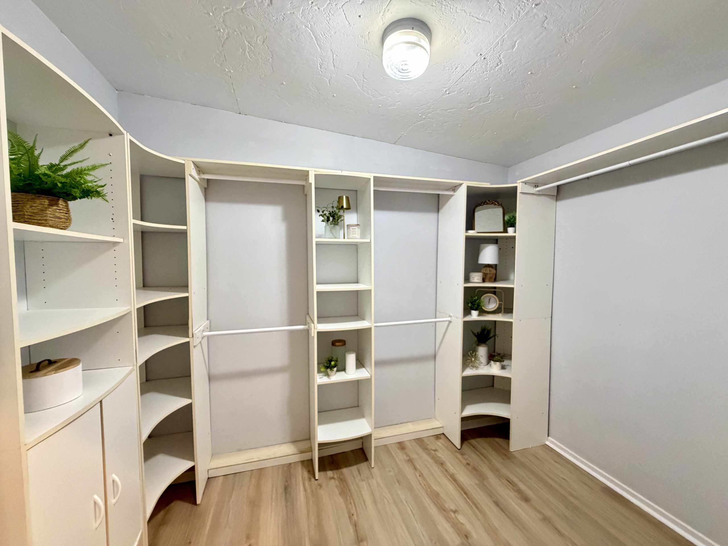
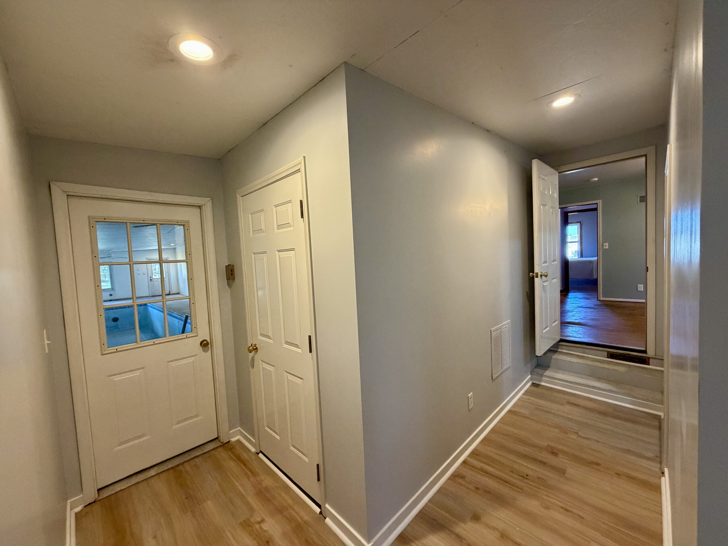
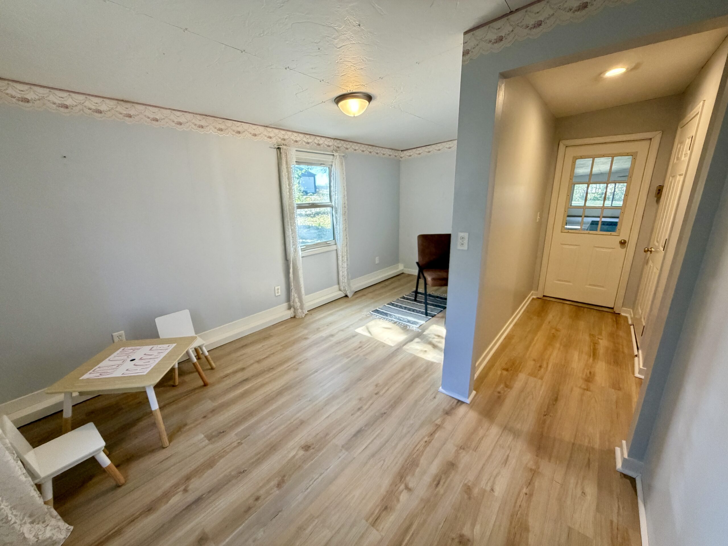
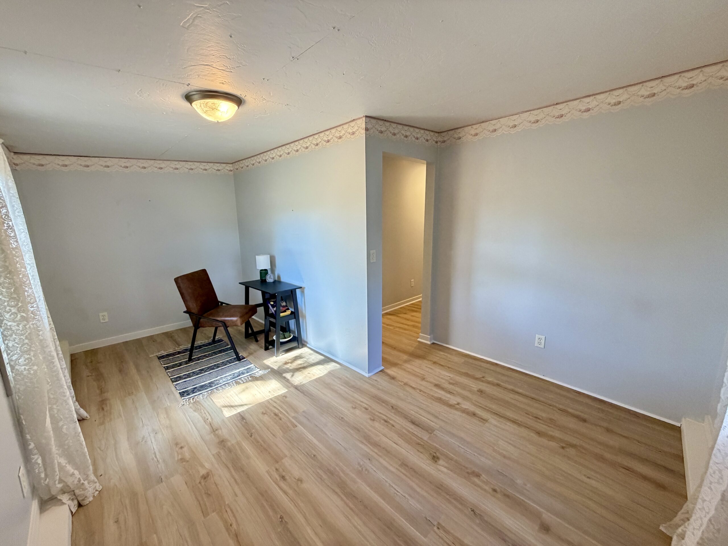
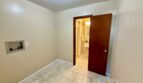
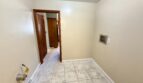
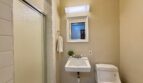
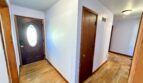
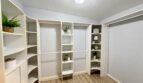
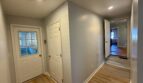
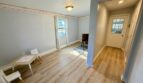
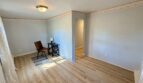
Main Level: Entry Foyer, Dining room, Pass-Through Kitchen, Laundry room, Living room, 3 Bedrooms, 2 Bathrooms, Master Bedroom, Office/Bedroom, Walk-In Closet, Pool Equipment room, Indoor Heated In-Ground Pool
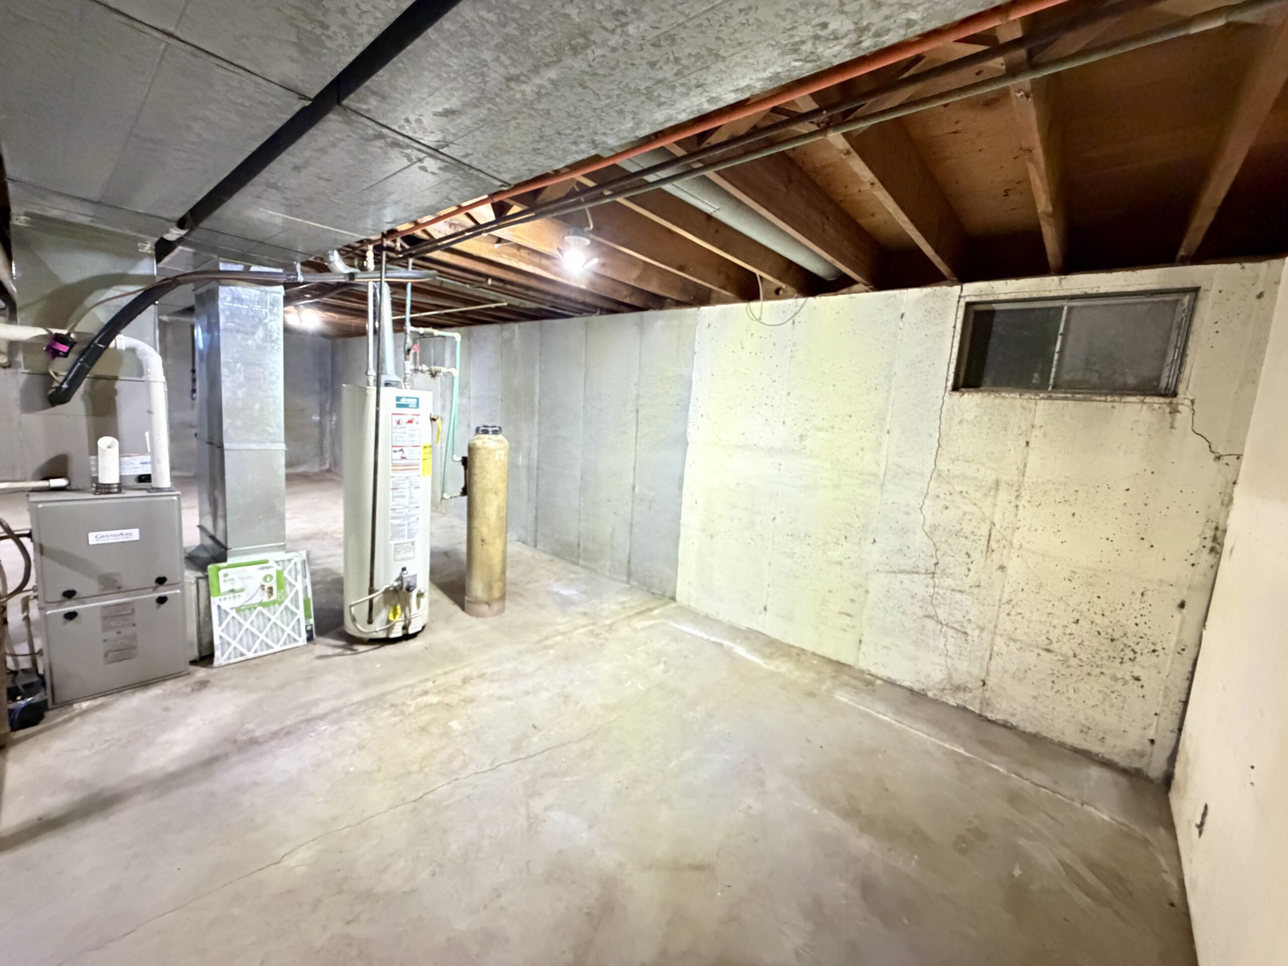
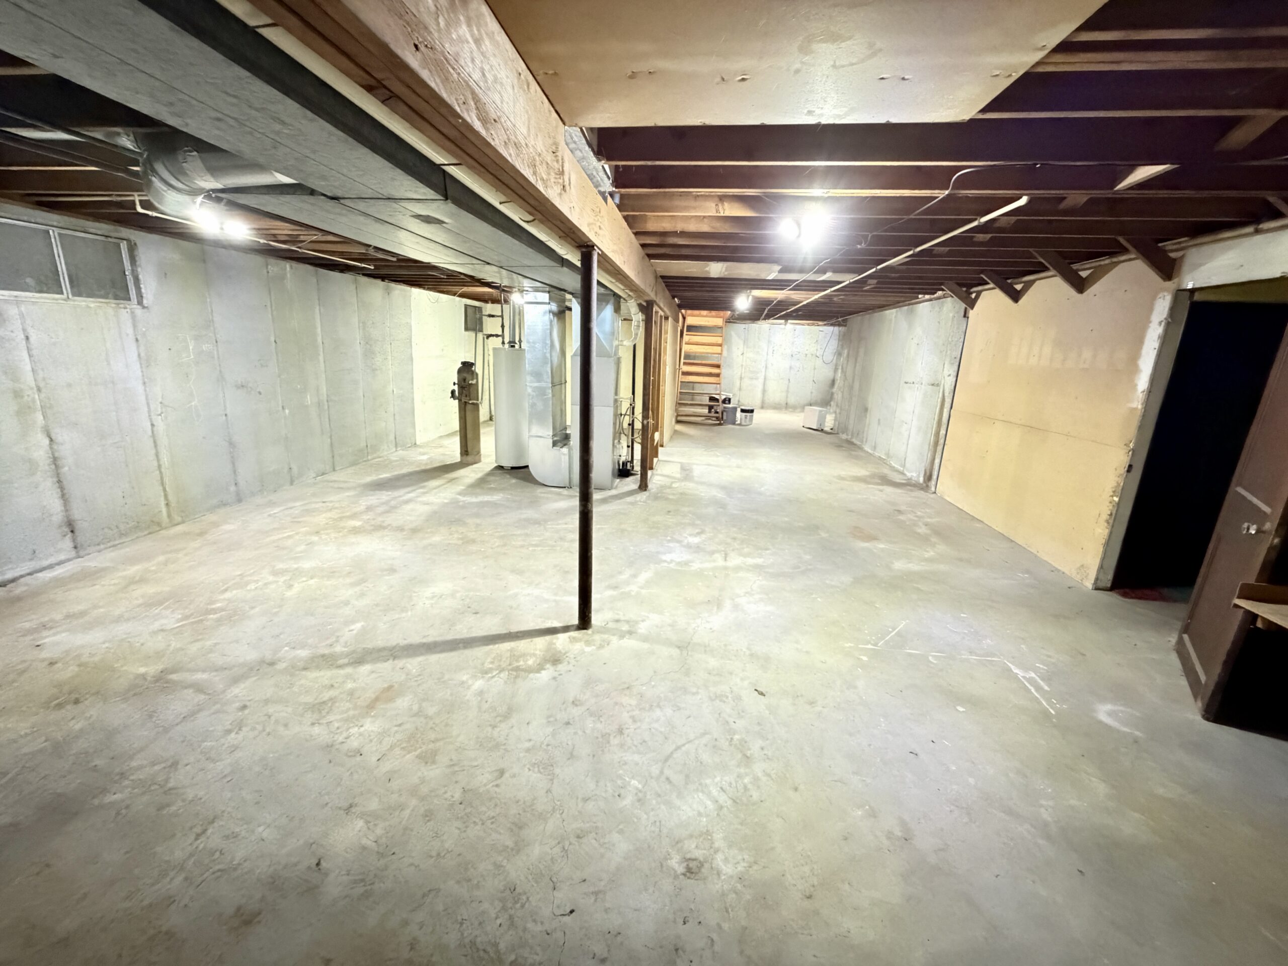
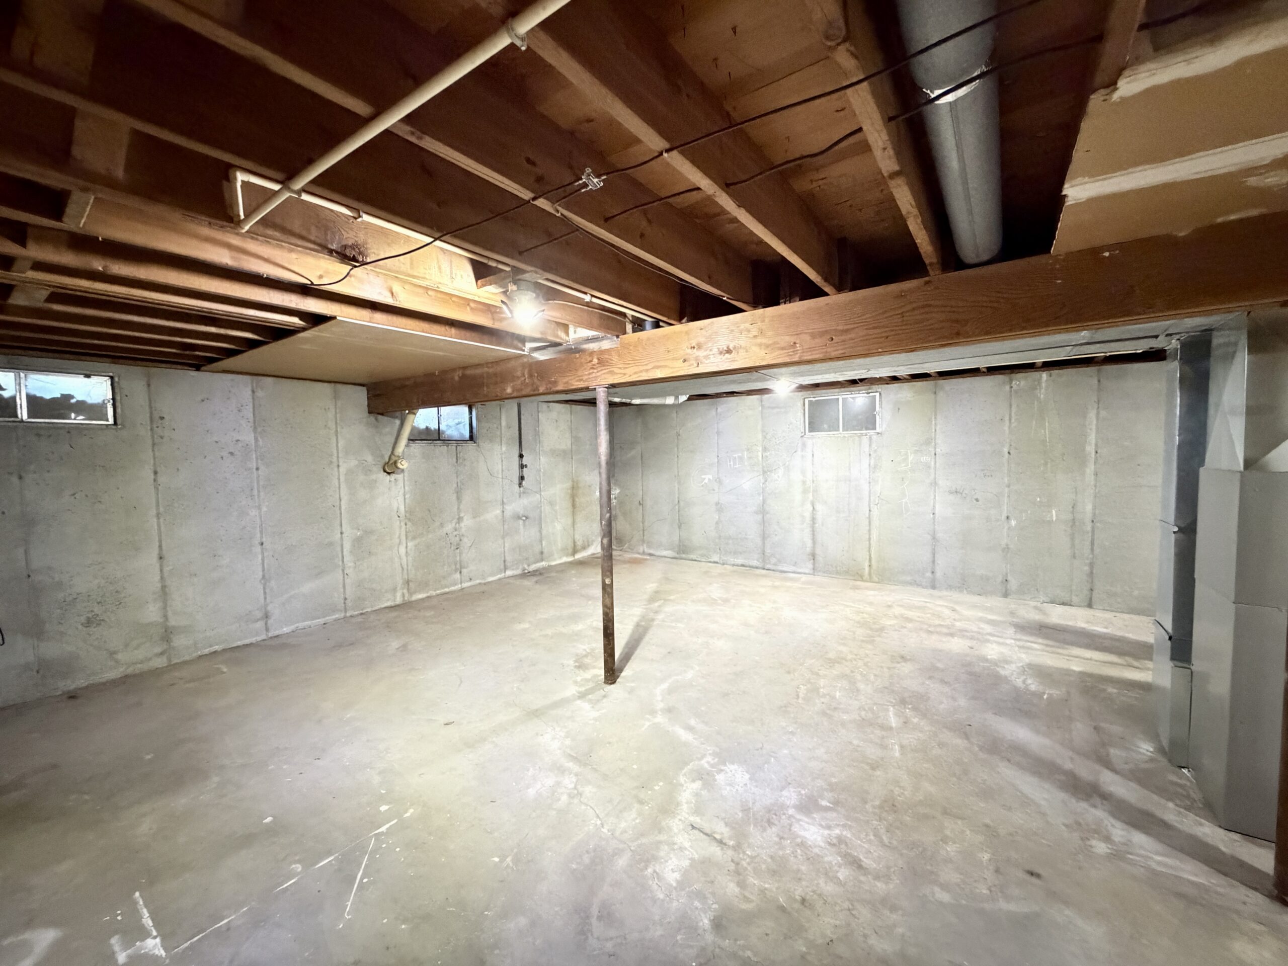
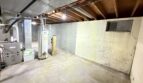
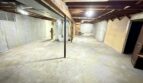
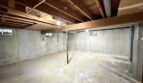
Basement: Utilities/Storage
WATCH THE VIRTUAL TOUR! Located by Selecting “Virtual Tour” in the Tabs Above.
Property Features:
# Conforming Bedrooms = 3
# Non-Conforming Bedrooms = 1
Total Bedrooms = 4
# Full Bathrooms = 2
# Half Bathrooms = 0
Fireplace = N/A
Flooring = Hardwood, Laminate, Linoleum
Water Treatment Systems = Water Softener (Owned)
Interior Amenities = Main Level Living, Wood Cabinets, Laminate Countertops, Ceramic Sink, 2-Hallway Closets, Ceiling Fans, Walk-In Shower, Sump Pump
Exterior Amenities = Covered Front Porch, Gravel Driveway with Concrete Approaches, Morton Building (2002), Flagpole, Alley Access, Side Patio, Mature Trees, Large Yard, Guttering (2016), Whole House Kohler Gas Generator (2022), Keyless Entry, Termite Bait System
Personal Property Included: Countertop Range (Gas), Built-In Double Oven, Vent Hood
Property Specifications:
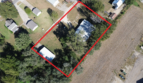
Lot Size = 0.91 +/- Acres
Built = 1970
Style = Ranch
Sq. Ft. = 1,734
Foundation/Basement = Concrete, Partial, Unfinished, & Slab
Exterior = Vinyl
Roof = Metal
Windows = Double Pane
Water/Sewer Type = City Water/City Sewer
Fuel = Natural Gas
Heating Type = Central, Forced (2023)
Cooling Type = Central, Forced (2023)
Water Heater = Gas
Sump Pump = Yes
Electrical = Breaker Box (200 AMP)
Garage Type = Attached
# Garage Stalls = 2
Driveway = Gravel Driveway with Concrete Approaches
Outbuildings = Morton Building (2+ Stalls; 2002)
Fencing = N/A
School District = USD 498
County = Marshall
Property Taxes: $2,571.94
Utilities: See Attached in Property Documents, Labeled Property Services
Directions: From West Main Street and South Colorado Avenue head South on South Colorado Avenue for less than 1/4 mile before taking the first right to turn on the West side of the road. The property is the last one on the South side of the road.
CLOSING AND POSSESSION: Possession of the above-described real estate shall be delivered to Buyer(s) on the date of final closing. Closing shall take place at a time and date mutually agreed to by the parties, on or before as soon as the buyer is able from the date of contract execution, unless extended by mutual agreement of the parties.
Listing Agent: Jessica Leis, Broker – 785.562.7817 or jessica@midwestlandandhome.com
Other Features
Abundance of Storage
Alley Access
Ceiling Fans
Central Cooling
Central Heating
Covered Porch
Double Ovens
Driveway
Formal Dining Room
Garage
Gas Range
Hardwood Floor
Keyless Entry
Laundry Room
Lawn
Main Level Living
Master Bedroom
Mature Trees
Office
Patio
Ranch
Spacious
Sump Pump
Swimming Pool
Water Softener
Property Id : 41514
Price: $ 159,900
Bedrooms: 4
Bathrooms: 2
Year Built: 1970
Zoning: Residential
Total Acres: 0.91
Estimated Taxes: $2,571.94