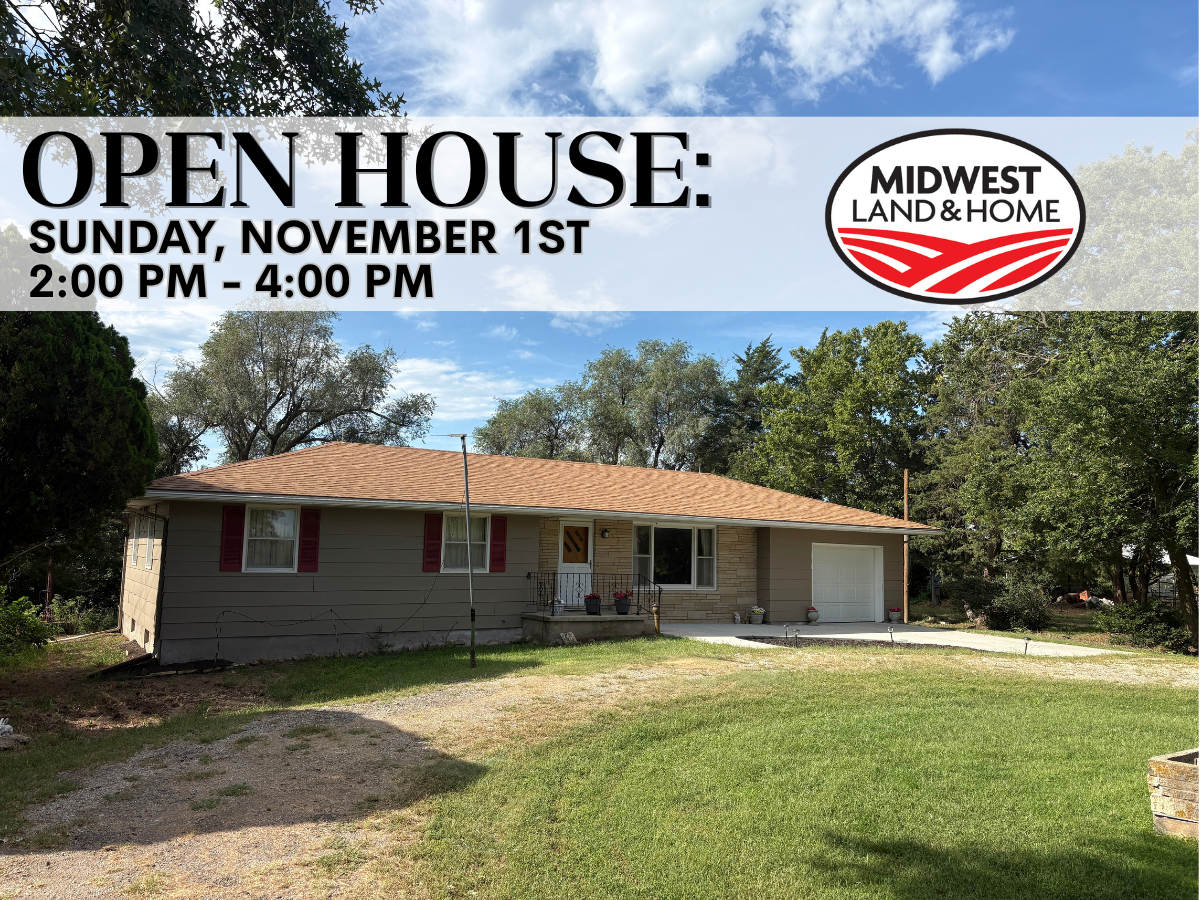


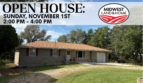




**OPEN HOUSE**
SUNDAY, NOVEMBER 1ST | 2:00 PM – 4:00 PM
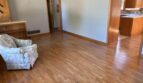
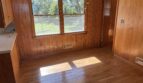
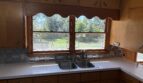
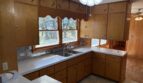
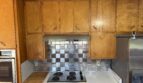
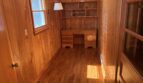
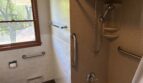
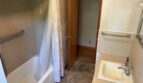
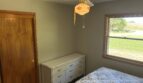
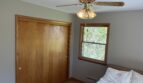
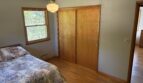
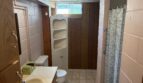
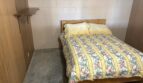
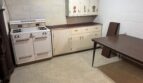
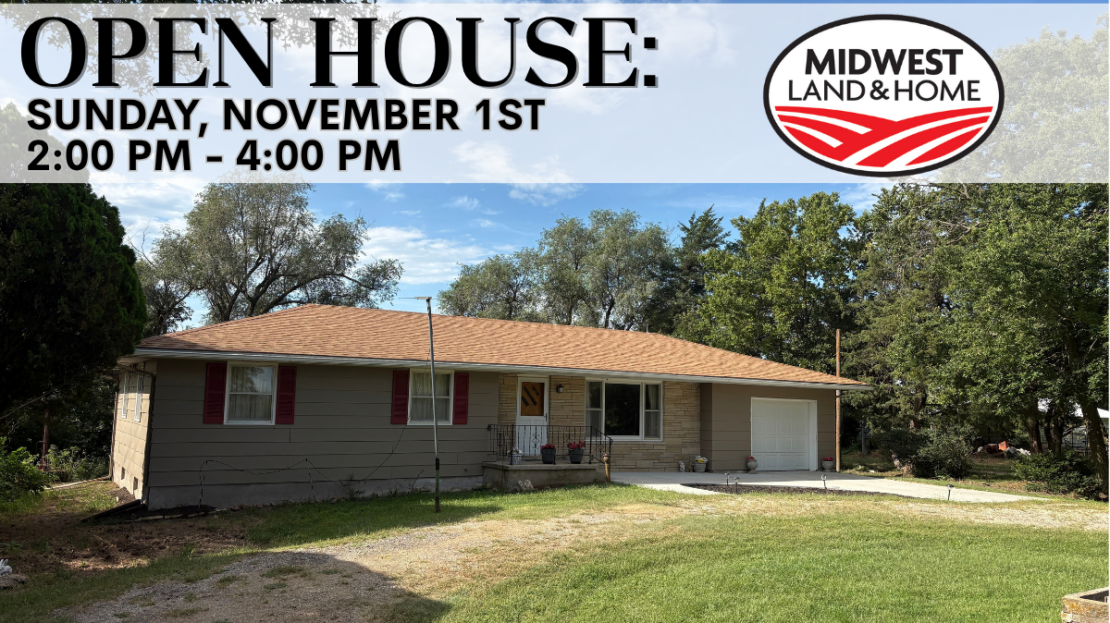
Main Level: Living room, Dining room, Kitchen, 3 Bedrooms, 2 Bathrooms, Office
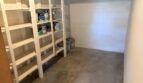
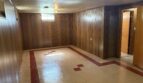
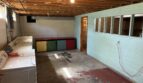
Basement: Living room, Summer Kitchen, Bonus room, Laundry, Utilities/Storage
WATCH THE VIRTUAL TOUR! Located by Selecting “Virtual Tour” in the Tabs Above.
Property Features:
# Conforming Bedrooms = 3
# Non-Conforming Bedrooms = 1
Total Bedrooms = 4
# Full Bathrooms = 2
# Half Bathrooms = 0
Fireplace = N/A
Flooring = Hardwood, Linoleum
Water Treatment Systems = N/A
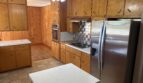
Interior Amenities = Main Level Living, Hardwood Floors, Beautiful Woodwork, Wood Cabinets, Stainless Steel Sink, Built-In Linen Cabinets, Ceiling Fans, Attic Fan,
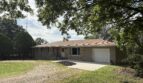
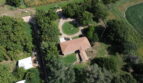
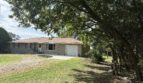
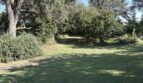
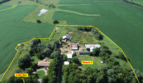
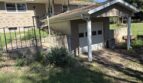
Exterior Amenities = Covered Porch, Circle Drive, Large Yard, Mature Trees
Personal Property Included: Refrigerator, Electric Countertop Range, Built-In Oven, Washer, Dryer
Property Specifications:
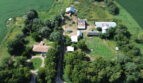
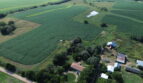
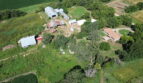
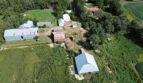
Lot Size = 8.70 +/- Acres
Built = 1964
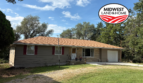
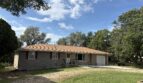
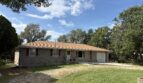
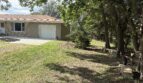
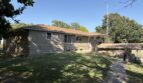
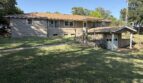
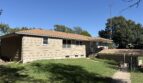
Style = Ranch
Sq. Ft. = 1,202
Foundation/Basement = Full, Walk-Out, Block, Partially Finished
Exterior = Wood, Stone
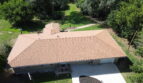
Roof = Asphalt Shingles
Windows = Double Pane
Water/Sewer Type = Well/Septic
Fuel = Propane
Heating Type = Central, Forced
Cooling Type = Central, Forced
Water Heater = Gas (40 Gallon)
Sump Pump = N/A
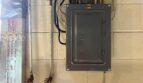
Electrical = Breaker Box
Garage Type = Attached
# Garage Stalls = 1
Driveway = Gravel, Concrete
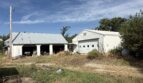
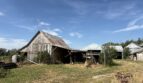
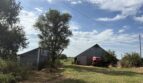
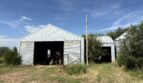
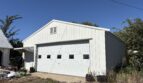
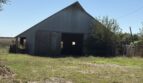
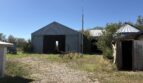
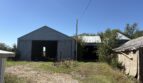
Outbuildings = 2 Barns, Machine Shed, Insulated Shop, Large Grain Bin, 2 Bulk Bins, Multiple Miscellaneous Outbuildings
Fencing = N/A
School District = USD 108
County = Washington
Property Taxes: TBD
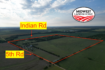
Directions: From Washington, KS travel west on Hwy 36 for approximately 9 miles to Gypsum Road. Travel south on Gypsum Road for 2 miles to 15th Road. Travel east on 15th Road for ¾ of a mile to the property. Tract 4 is located on the south side of 15th Road. Watch for Signs!
TERMS AND POSSESSION: A 10% earnest deposit will be required on the day of sale with the balance due at closing on or before December 22, 2026. Possession on closing. Title insurance, contract preparation, escrow fees, and closing costs shall be divided equally between Buyer and Seller. The property is being sold in its present condition, “AS-IS, WHERE-IS,” subject to all easements, restrictions, rights-of-way, matters revealed by survey, claims of adverse possession, and all other matters of record. All inspections shall be completed prior to the day of sale. This is a cash sale and is not contingent upon financing, appraisal, inspection, or any other contingency; prospective buyers should have all financial arrangements secured prior to bidding. Midwest Land & Home is acting solely as Seller’s Agent and represents the Seller’s interests in this transaction. All information has been obtained from sources deemed reliable; however, prospective buyers are encouraged to independently verify all information. Seller expressly disclaims any liability for errors, omissions, or changes regarding any information provided. Purchasers are strongly urged to rely upon their own inspections and investigations in preparing to purchase the property. Statements made on the day of sale shall take precedence over all previously distributed advertising and printed materials.
Listing Agent: Mark Uhlik, Broker – 785.747.8568 or mark@midwestlandanhhome.com
For Complete Details on this Auction including the Adjoining Land CLICK HERE
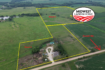
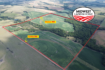
Pictures and property lines are illustrations only and not guaranteed to be actual property lines.
ONLINE BIDDING OPENS THURSDAY, November 5th!

****ONLINE BIDDING REQUIRES PRE-REGISTRATION****
REGISTRATION MUST BE COMPLETED NO LATER THEN 12:00 PM Tuesday, November 17th. In addition to registering through our APP or on our website you will be required to fill out “Online Bidder Terms” found above in the “Property Documents” tab. You must complete and return the online registration AND have this form back to us by email, mail, or delivered in person by the deadline. Please DO NOT delay in getting registered.****ONLINE BIDDING REQUIRES PRE-REGISTRATION****
Or download our app for Apple and Android devices:


Other Features
Abundance of Storage
Attic Fan
Ceiling Fans
Central Cooling
Central Heating
Country Lifestyle
Covered Porch
Driveway
Fence
Garage
Hardwood Floor
Lawn
Machine Shed
Main Level Living
Mature Trees
Office
Storm Shelter
Walk-Out Basement
Well Water
Property Id : 41390
Bedrooms: 4
Bathrooms: 2
Year Built: 1964
Total Acres: 8.70