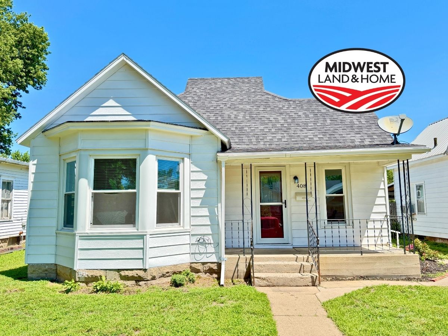
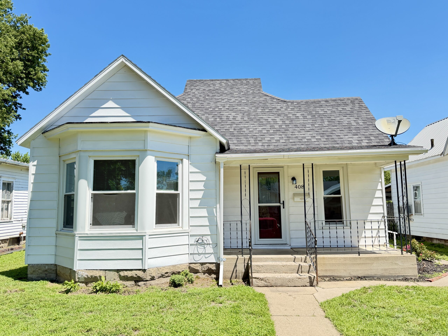
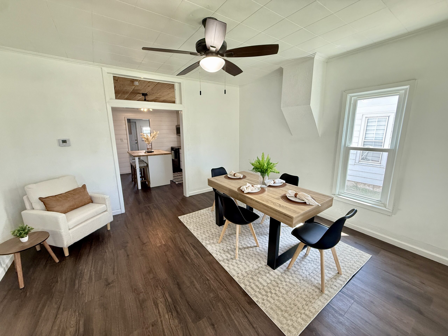
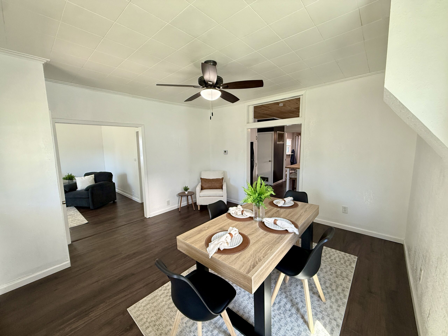
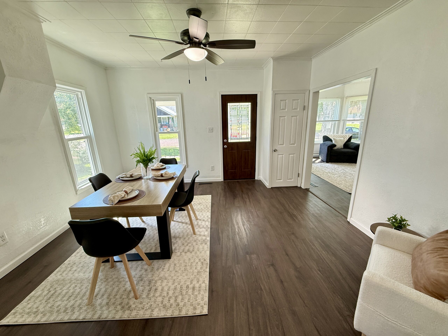
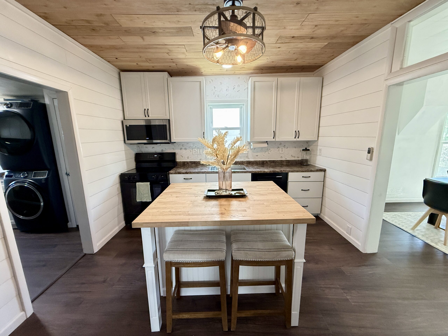
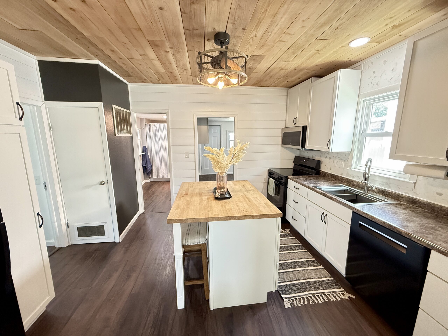
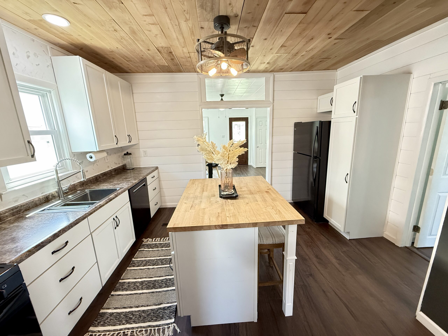
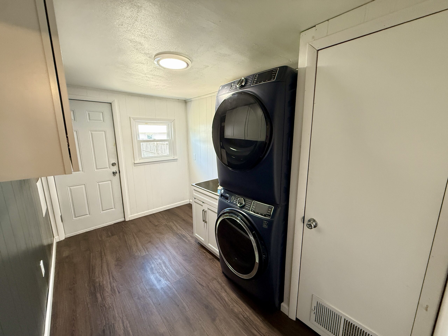
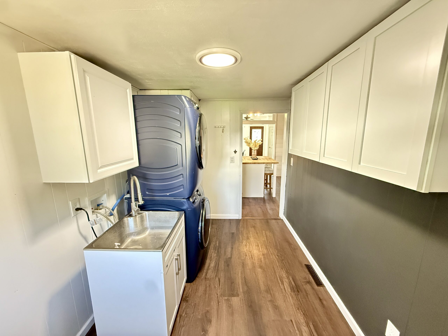
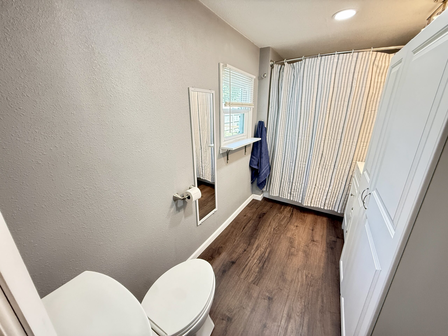
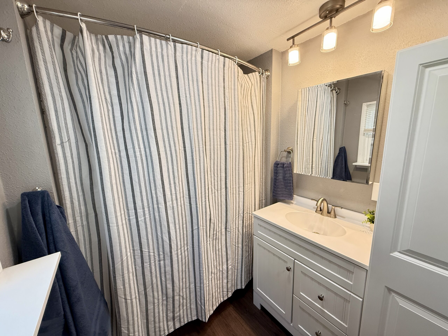
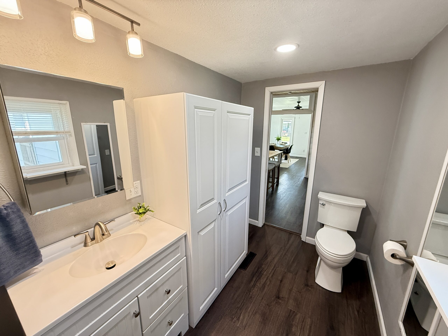
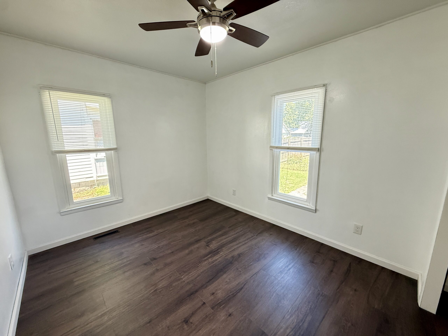
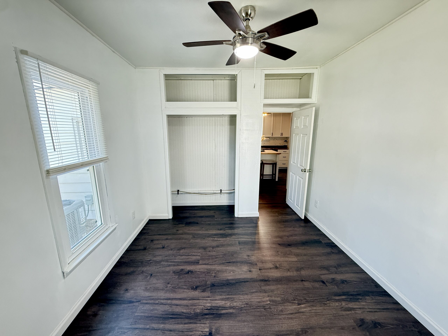
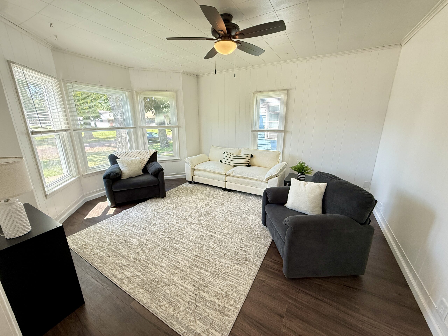
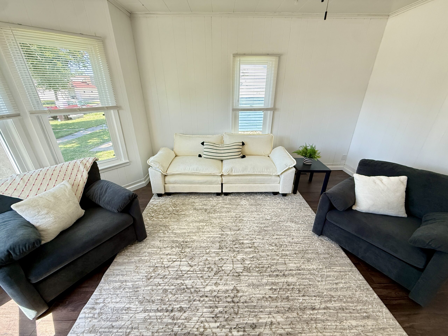
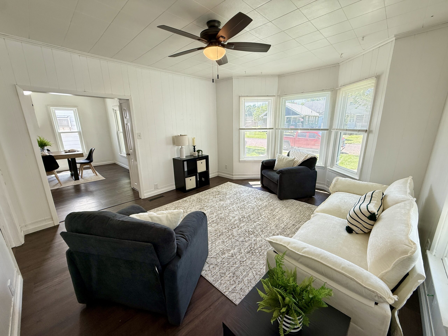
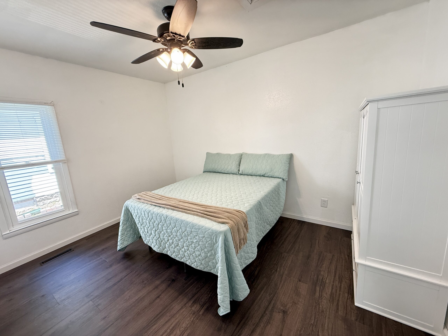
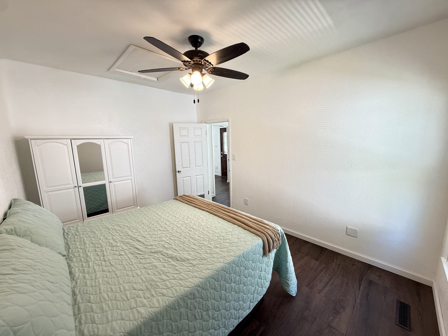
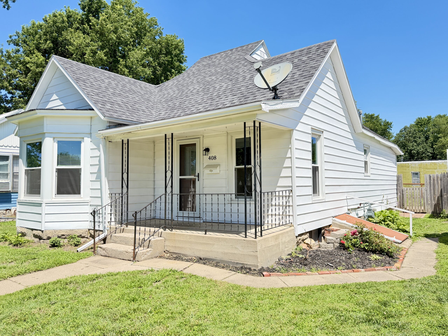
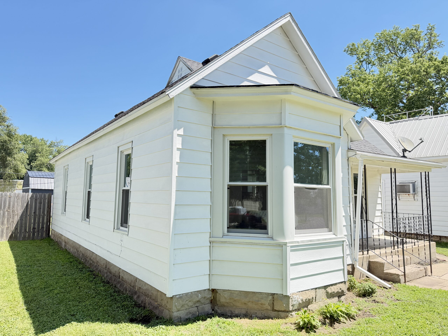
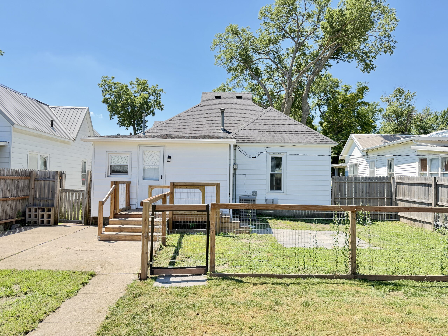
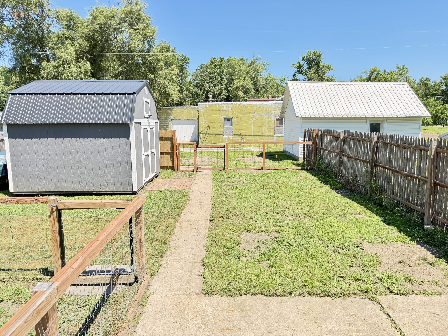












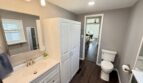
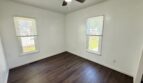
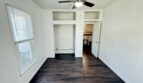




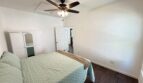
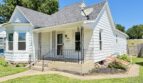
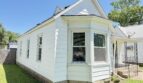
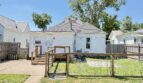


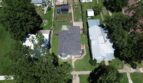
Main Level: Dining room, Living room, Eat-In Kitchen (2024), Bathroom (2024), 2 Bedrooms, Laundry/Mudroom
WATCH THE VIRTUAL TOUR! Located by Selecting “Virtual Tour” in the Tabs Above.
Property Features:
# Conforming Bedrooms = 2
# Non-Conforming Bedrooms = 0
Total Bedrooms = 2
# Full Bathrooms = 1
# Half Bathrooms = 0
Fireplace = N/A
Flooring = Vinyl
Water Treatment Systems = Water Softener (Owned)
Interior Amenities = White Cabinets, Laminate & Butcher Block Countertops, Stainless Steel Sink, Eat-In Kitchen With Island, Updated Bathroom & Kitchen, Entry Storage Closet, New Doors, Ceiling Fans, Laundry with Wash Sink
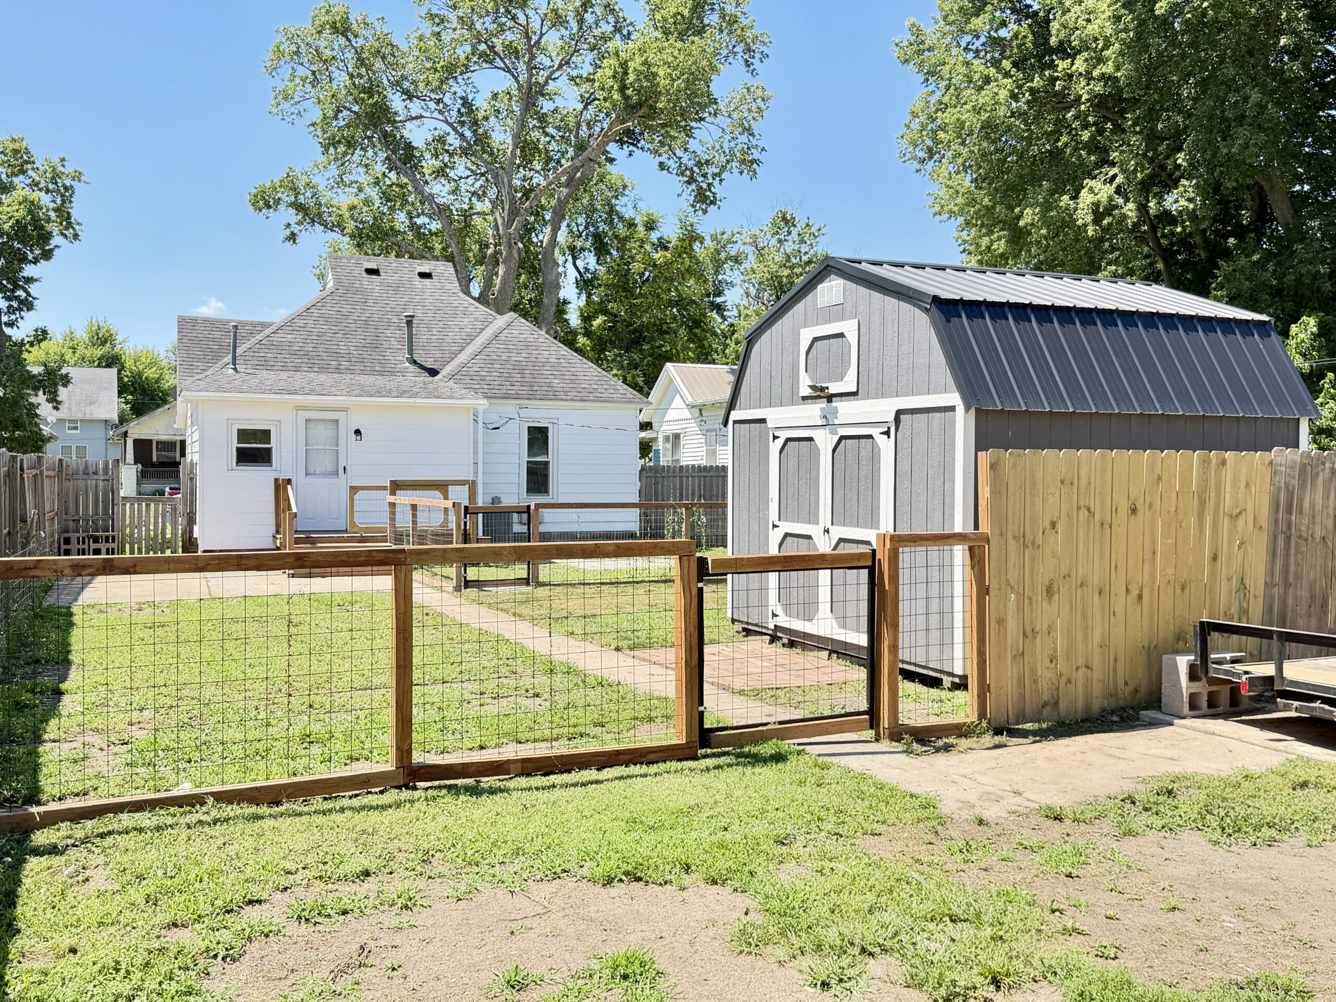
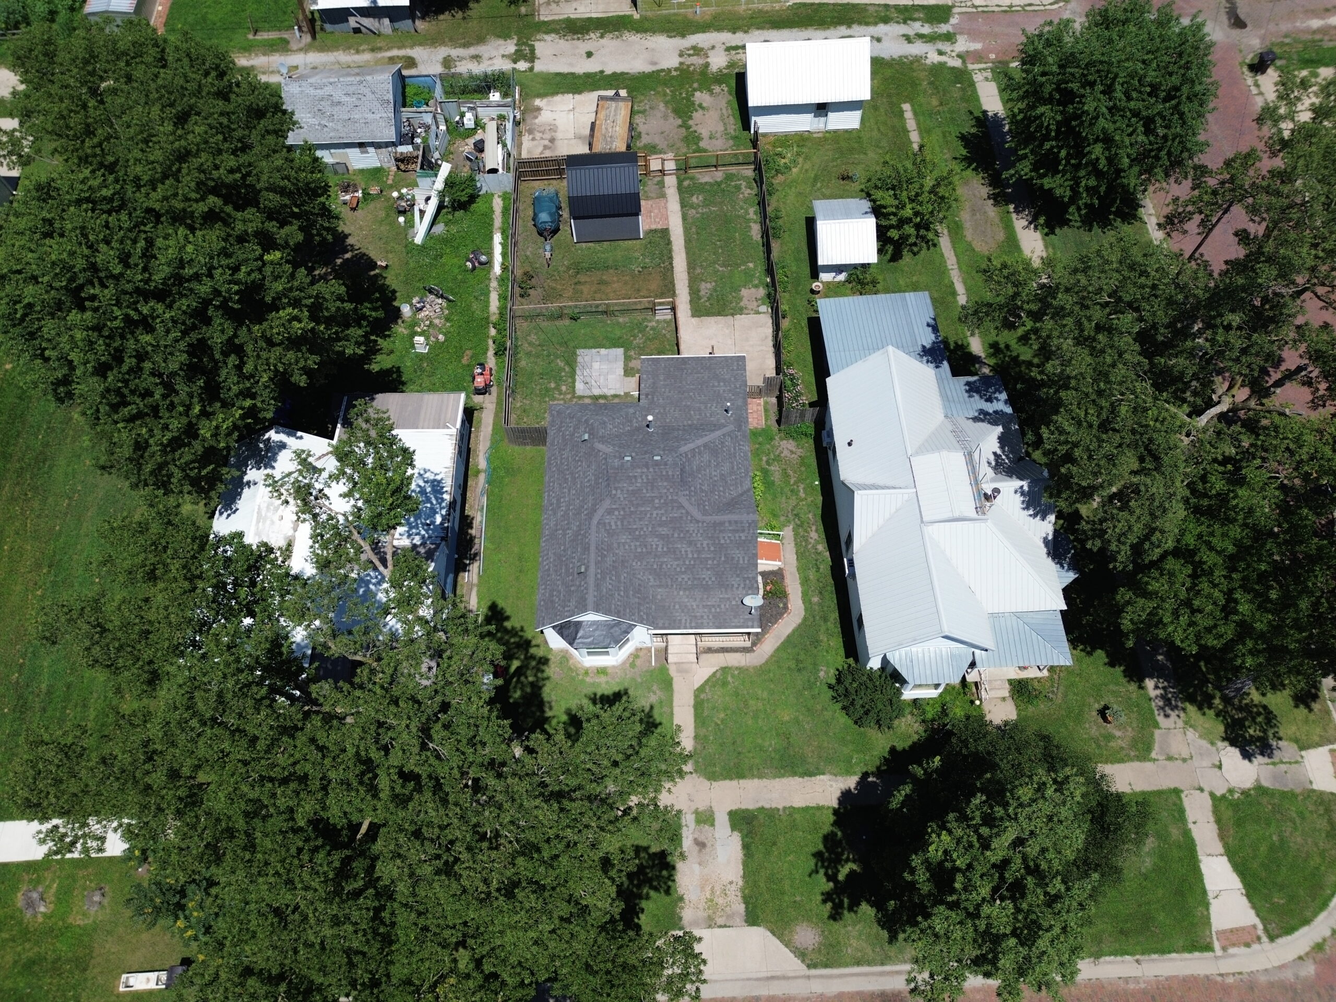
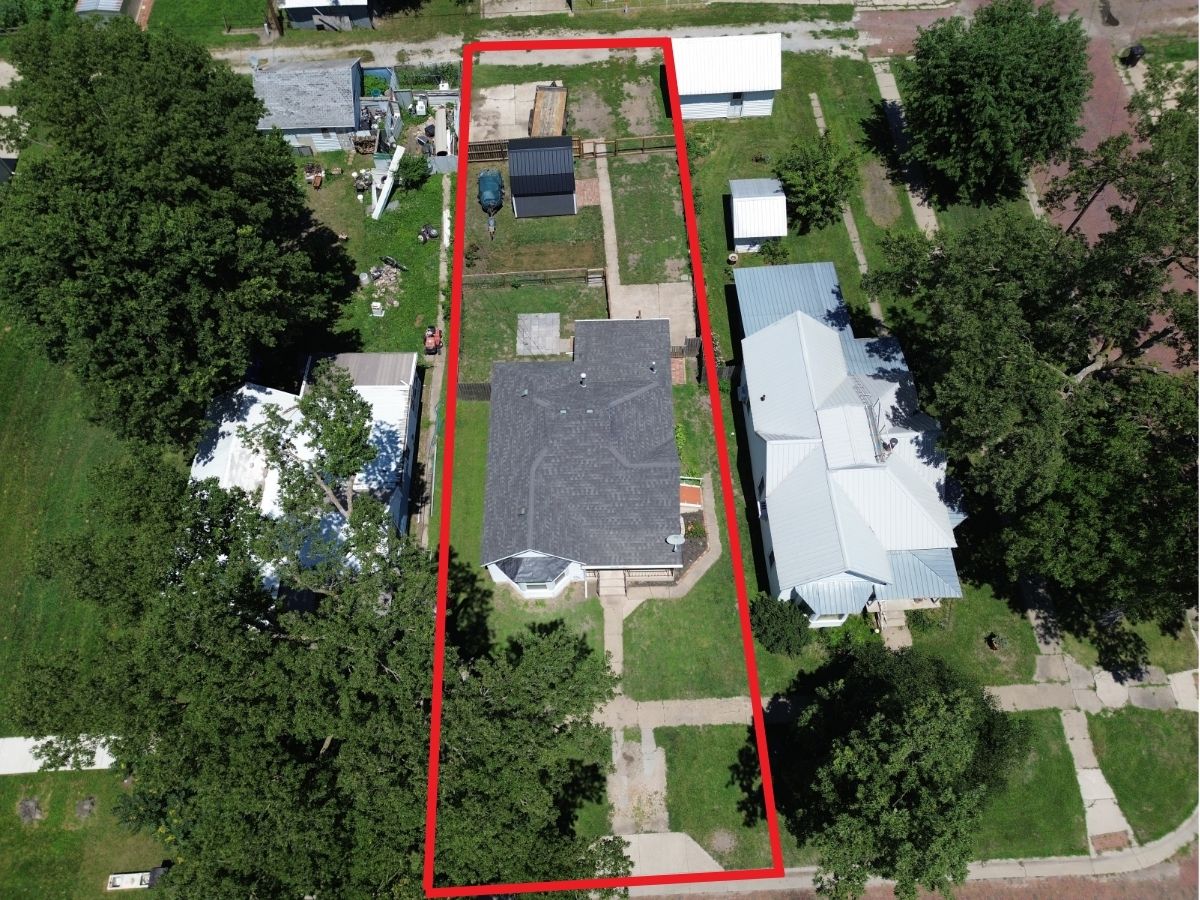
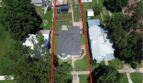
Exterior Amenities = Covered Front Porch, Alley Access, Concrete Slab Off-Street Parking, Fenced-in Backyard, Deck, Landscaping
Personal Property Included: Refrigerator, Electric Oven/Range, Dishwasher, Microwave, Garbage Disposal, Washer, Dryer (All appliances replaced between 2024-2026)
Property Specifications:
Lot Size = 0.13 Acres
Built = 1900
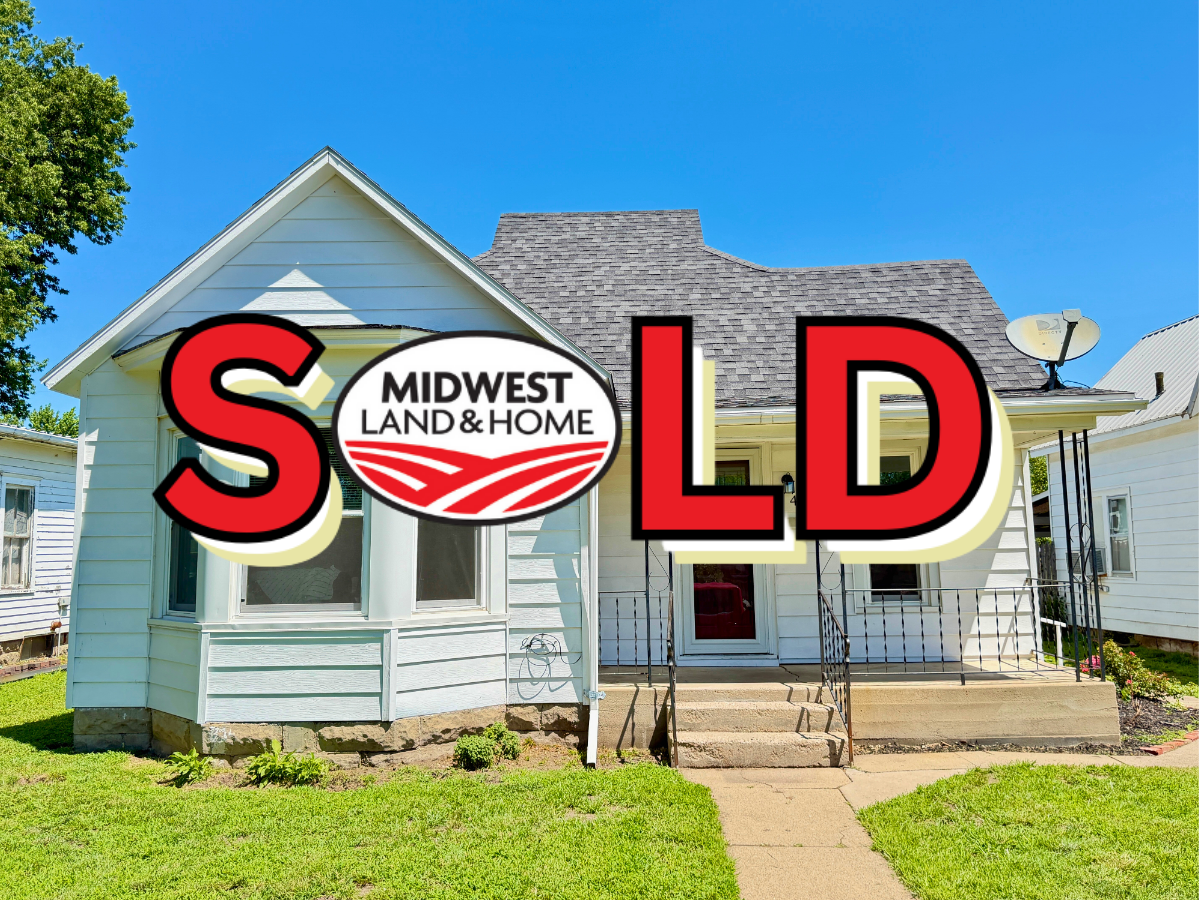
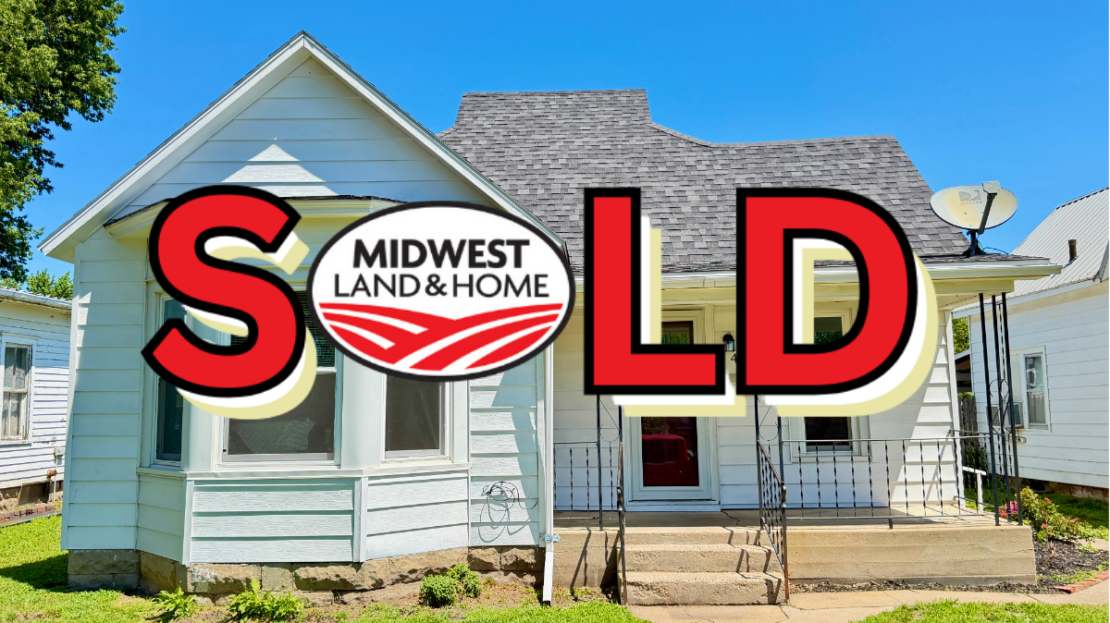
Style = Bungalow
Sq. Ft. = 1,075
Foundation/Basement = Partial, Unfinished, Limestone
Exterior = Aluminum (Painted 2026)
Roof = Asphalt Shingles (~2009)
Windows = Double Pane (2024)
Water/Sewer Type = City Water/City Sewer
Fuel = Natural Gas
Heating Type = Central, Forced (2024)
Cooling Type = Central, Forced (2024)
Water Heater = Gas
Sump Pump = N/A
Electrical = Breaker Box (100 AMP)
Garage Type = N/A
# Garage Stalls = N/A
Driveway = Concrete
Outbuildings = Shed with Loft (10×10)
Fencing = Privacy & Wire
School District = USD 364
County = Marshall
Property Taxes: $848.50
Utilities: See Attached in Property Documents, Labeled Property Services
Directions: From US Highway 36 and North 5th Street in Marysville, head North. Travel North for 3 blocks before reaching the intersection of 5th Street and Calhoun. Head West on Calhoun Street and the property is the second one on the North side of the Street.
CLOSING AND POSSESSION: Possession of the above-described real estate shall be delivered to Buyer(s) on the date of final closing. Closing shall take place at a time and date mutually agreed to by the parties, at minimum 30 days from the date of contract execution, unless extended by mutual agreement of the parties.
Listing Agent: Jessica Leis, Broker – 785.562.7817 or jessica@midwestlandandhome.com
Other Features
Alley Access
Bungalow
Ceiling Fans
Central Cooling
Central Heating
Covered Porch
Eat-In Kitchen
Electric Range
Fence
Fenced Yard
Formal Dining Room
Landscaping
Laundry Room
Laundry Wash Sink
Lawn
Main Level Living
Mature Trees
Mudroom
Tall Ceilings
Utilities
Utility Shed
Property Id : 39179
Price: $ 105,000
Property Size: 1,075 ft2
Bedrooms: 2
Bathrooms: 1
Year Built: 1900
Zoning: Residential
Total Acres: 0.13
Estimated Taxes: $848.50