

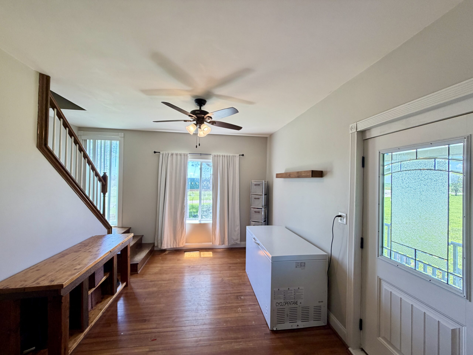
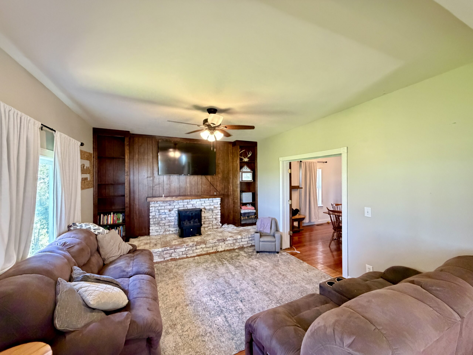
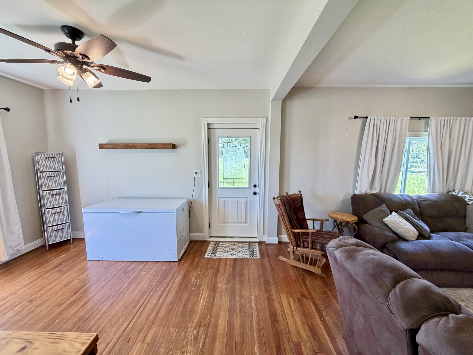
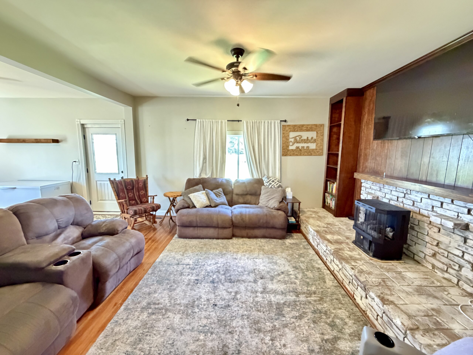
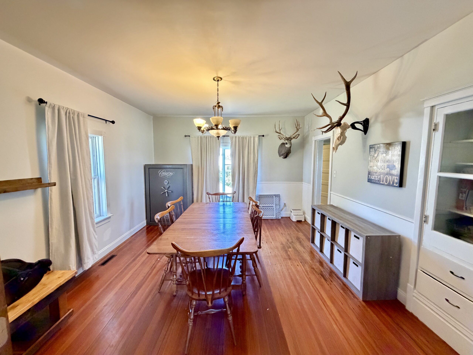
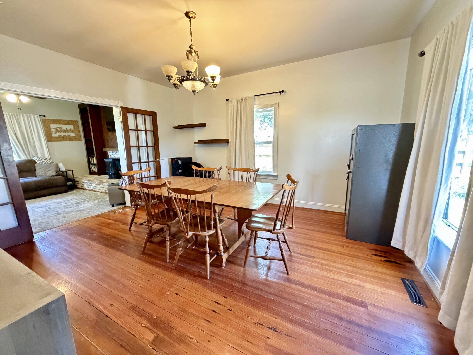
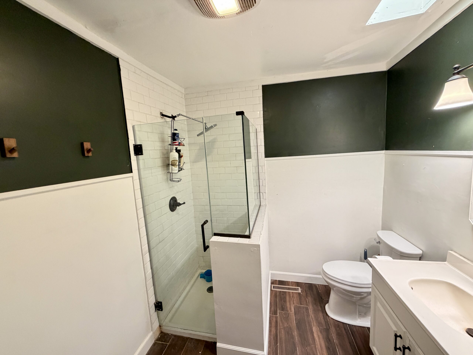
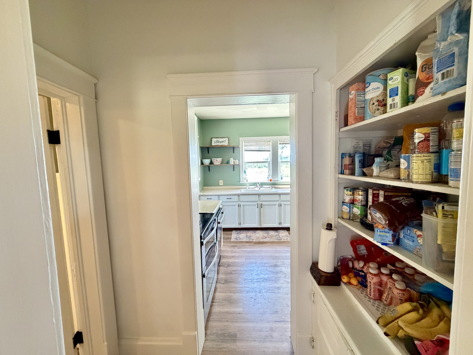
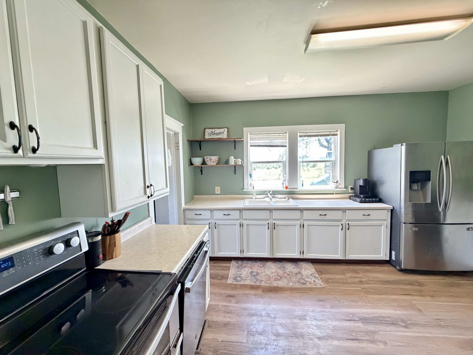
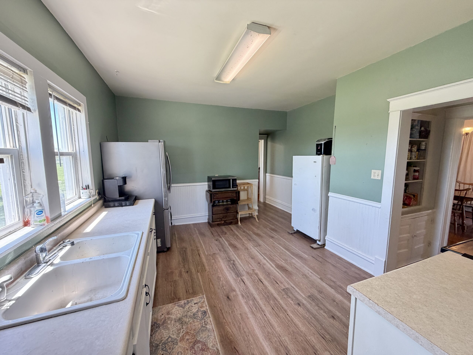
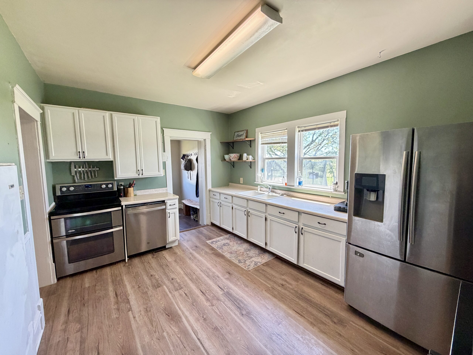
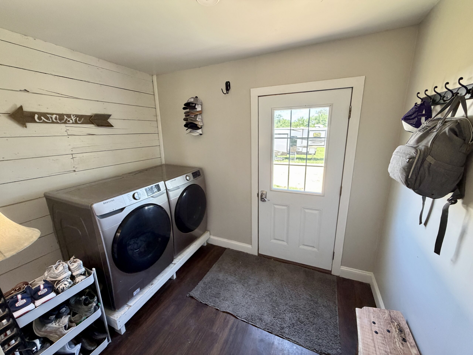
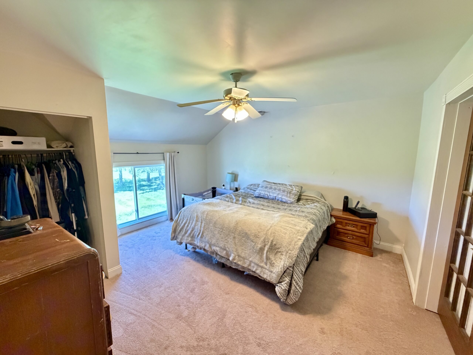
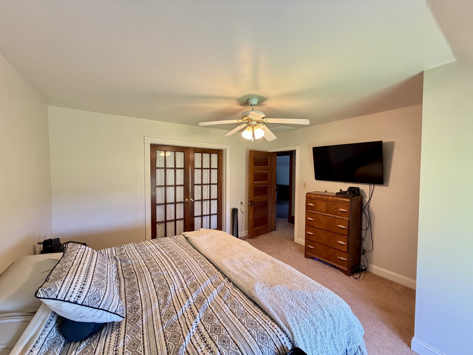
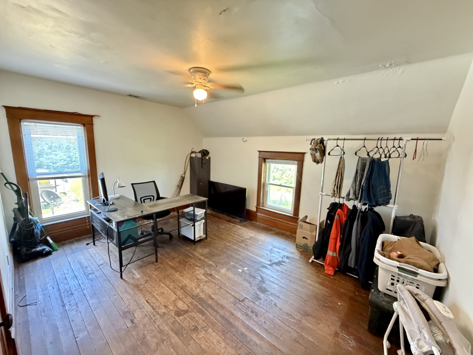
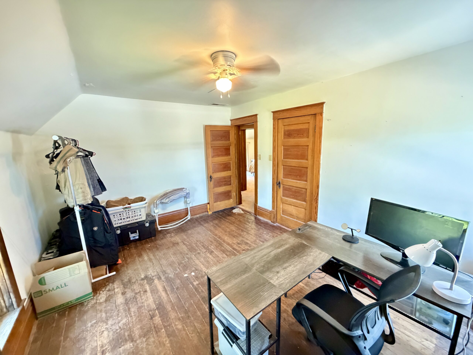
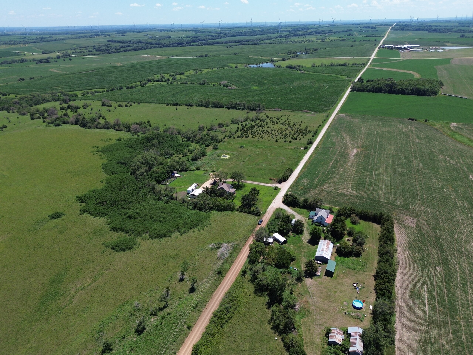
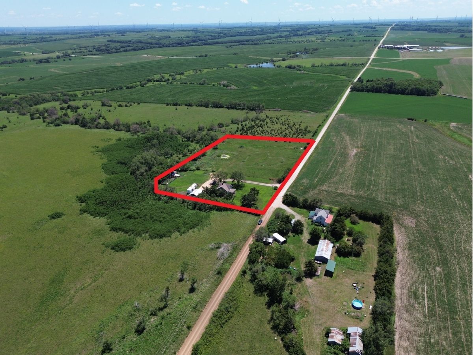
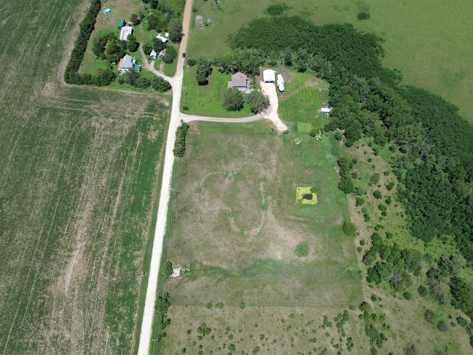
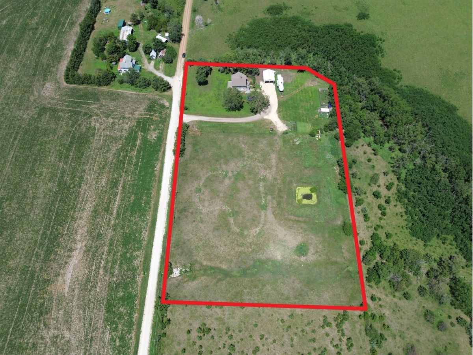


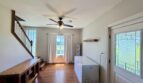
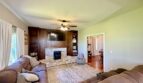
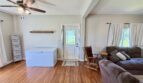
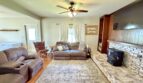
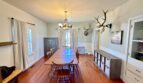
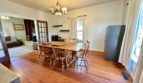
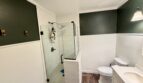
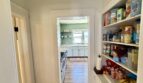
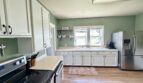
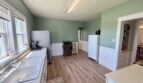
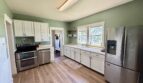
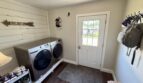
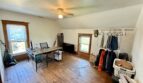
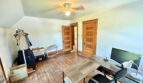
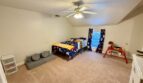
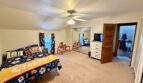
Main Level: Entry Foyer, Living room, Dining room, Kitchen, Bathroom, Laundry/Mudroom
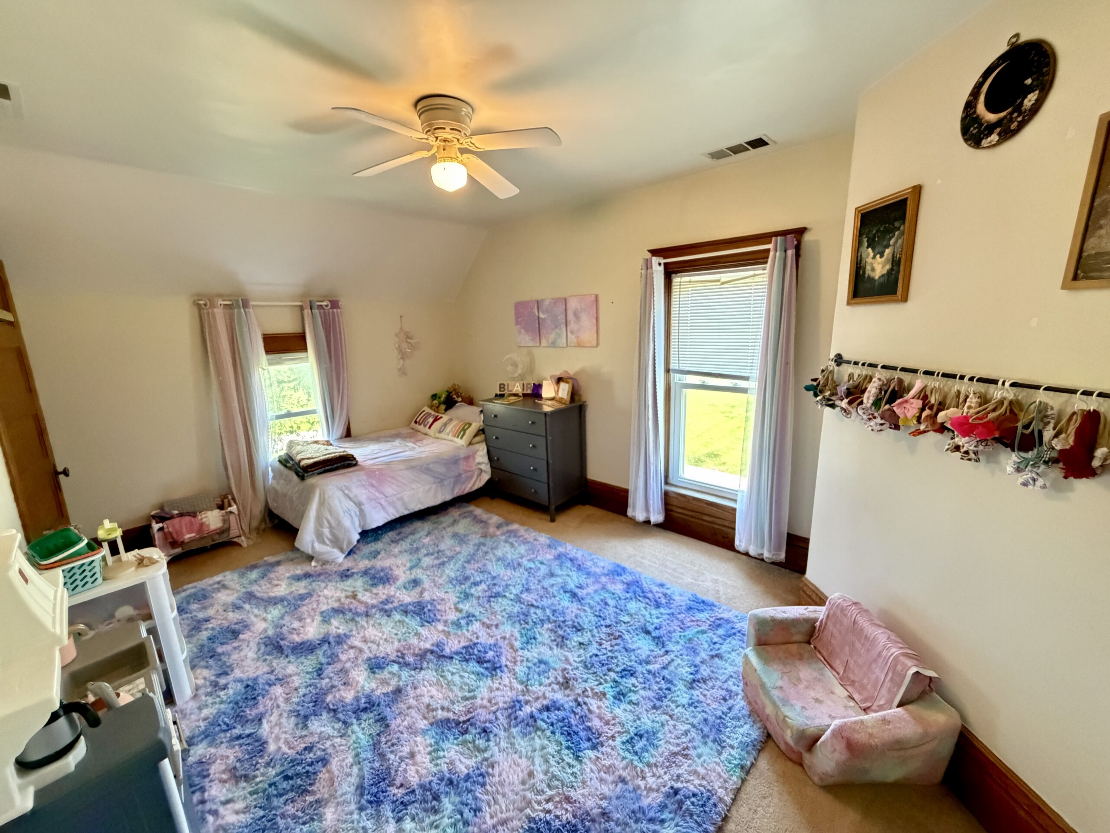
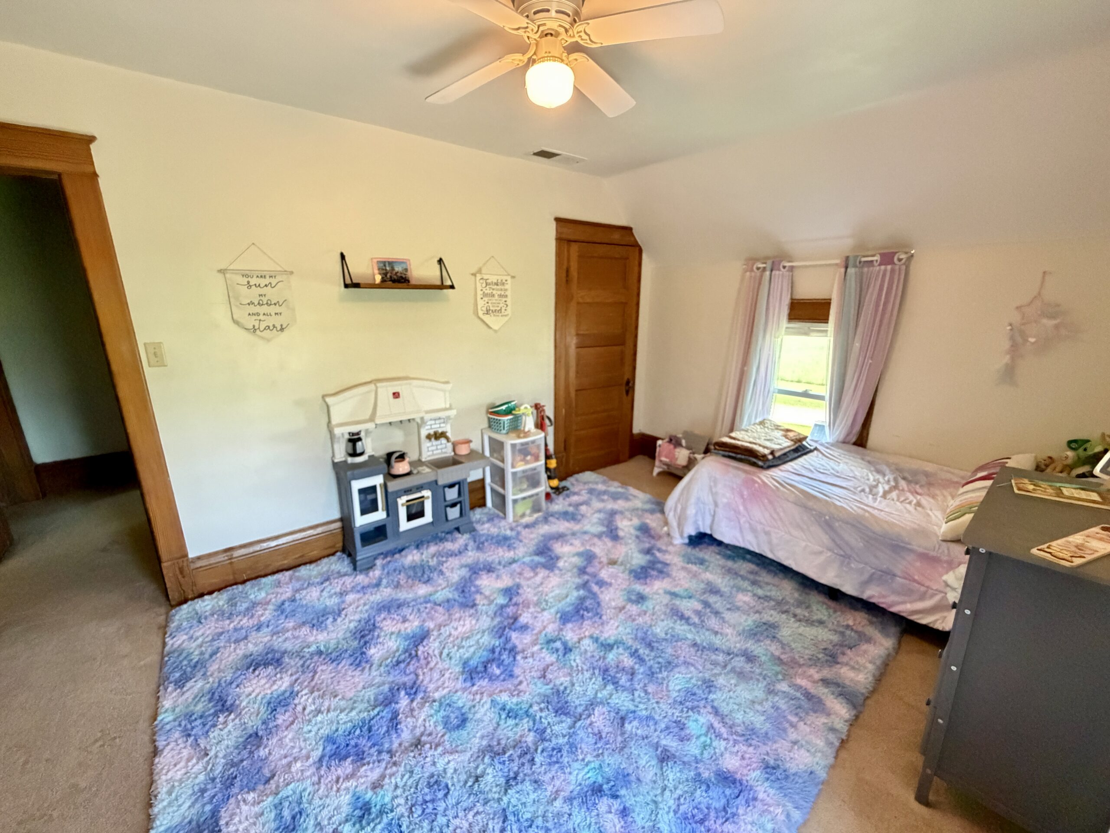
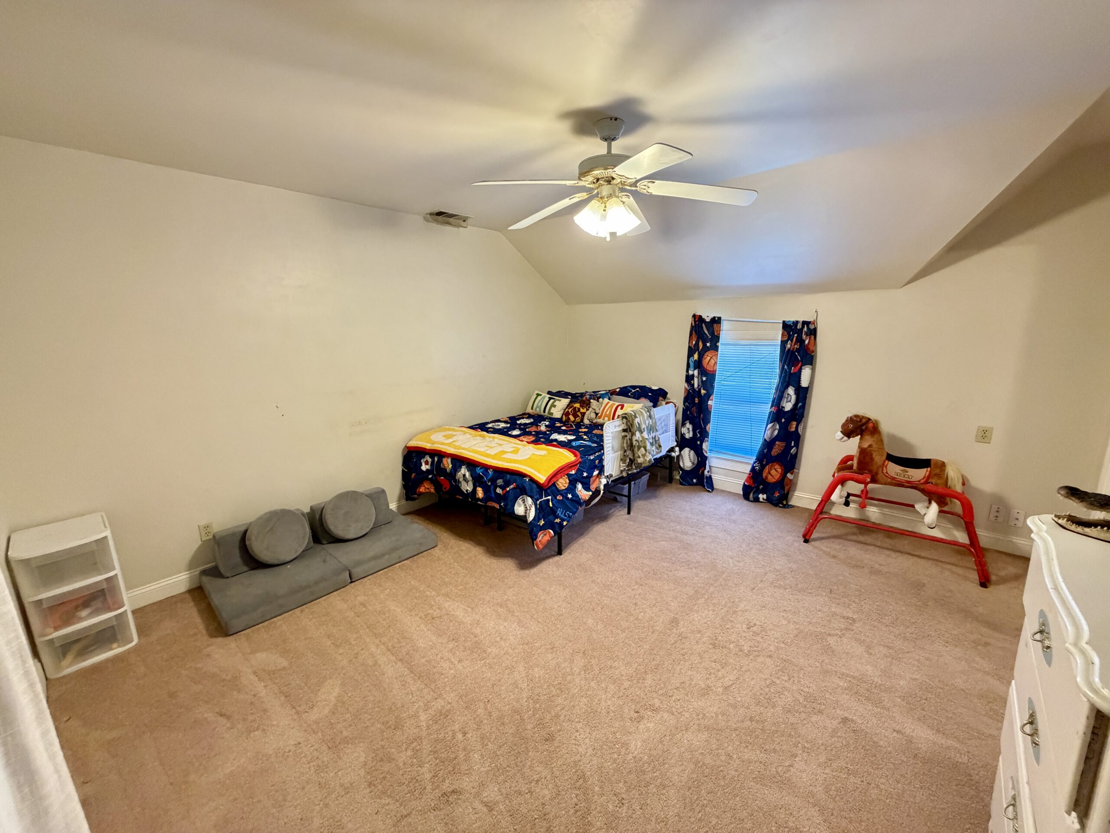
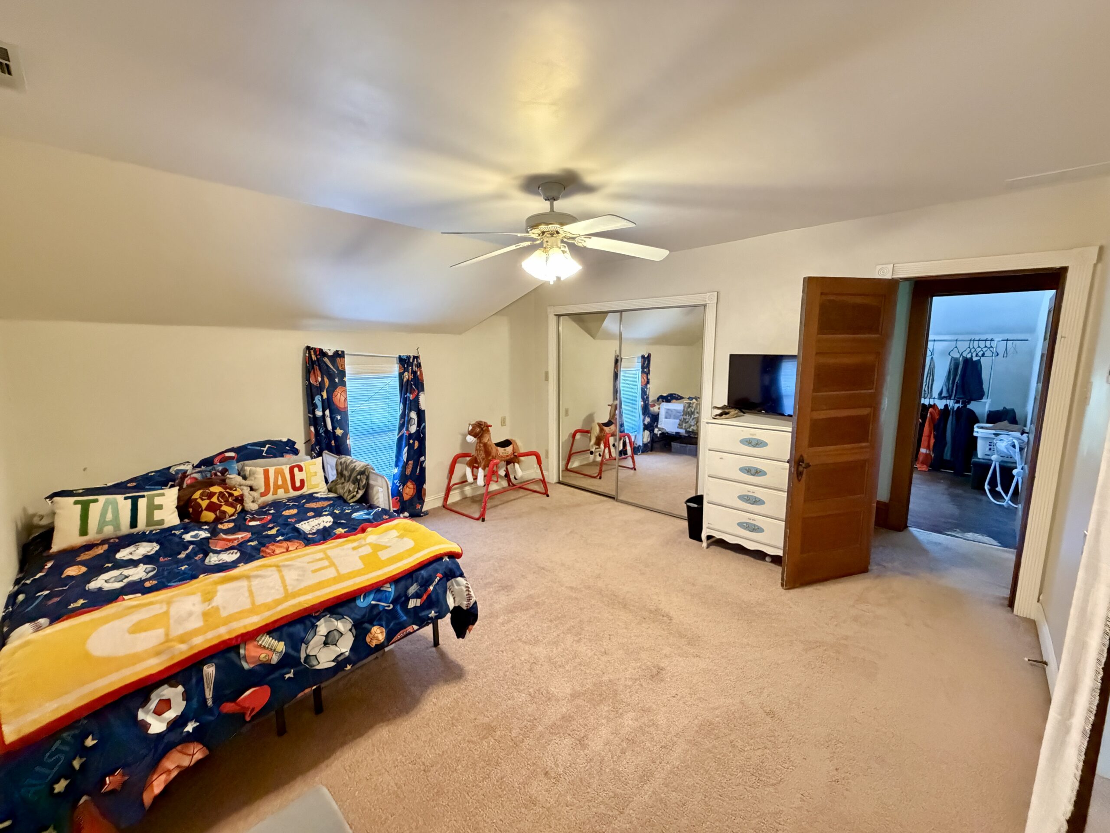
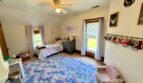
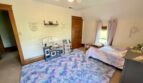
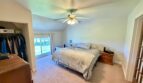
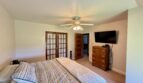
Upper Level: 4 Bedrooms
WATCH THE VIRTUAL TOUR! Located by Selecting “Virtual Tour” in the Tabs Above.
Property Features:
# Conforming Bedrooms = 4
# Non-Conforming Bedrooms = 0
Total Bedrooms = 4
# Full Bathrooms = 1
# Half Bathrooms = 0
Fireplace = Propane
Flooring = Carpet, Hardwood, Linoleum, Laminate, Tile
Water Treatment Systems = Whole House Water Filter
Interior Amenities = Pass-Through Kitchen, White Painted Cabinets, Laminate Countertops, Ceramic Sink, Built-In Pantry Cabinet, Heated Bathroom Floor, Built-In Dining Hutch, Ceiling Fans
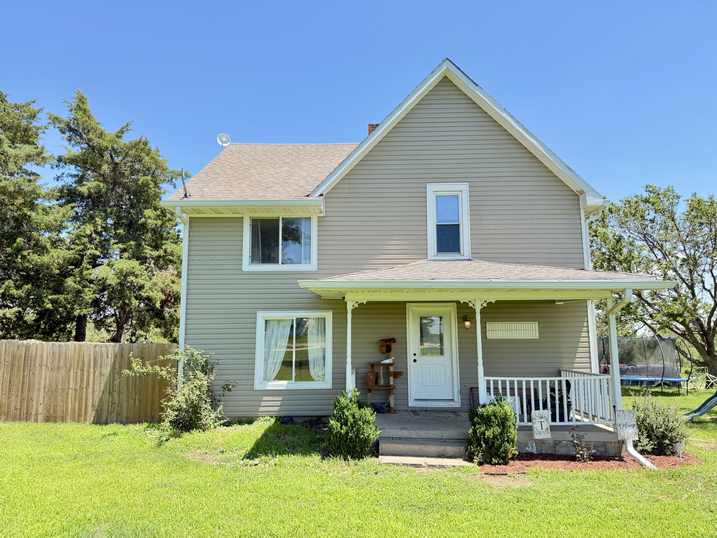
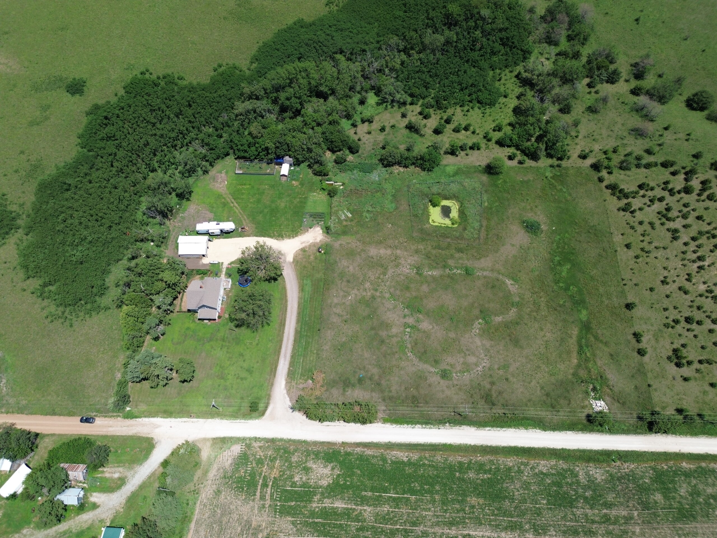
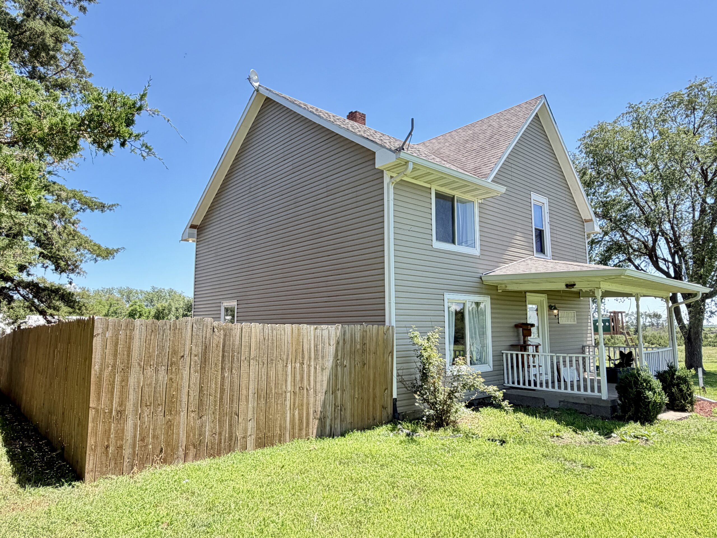
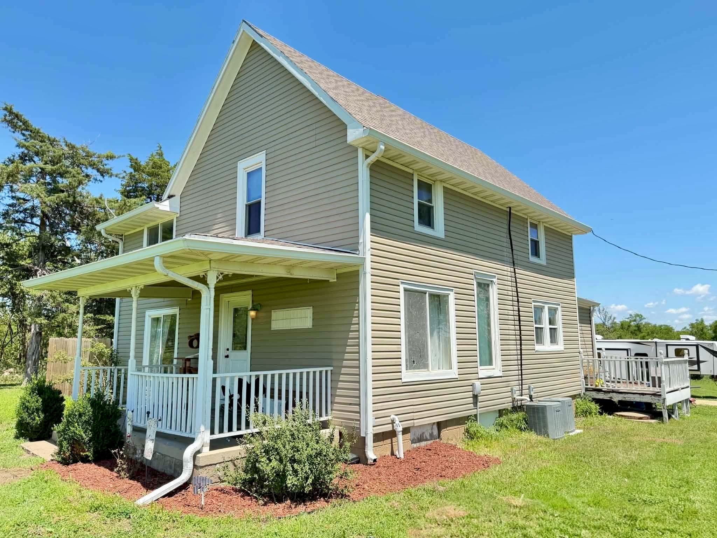
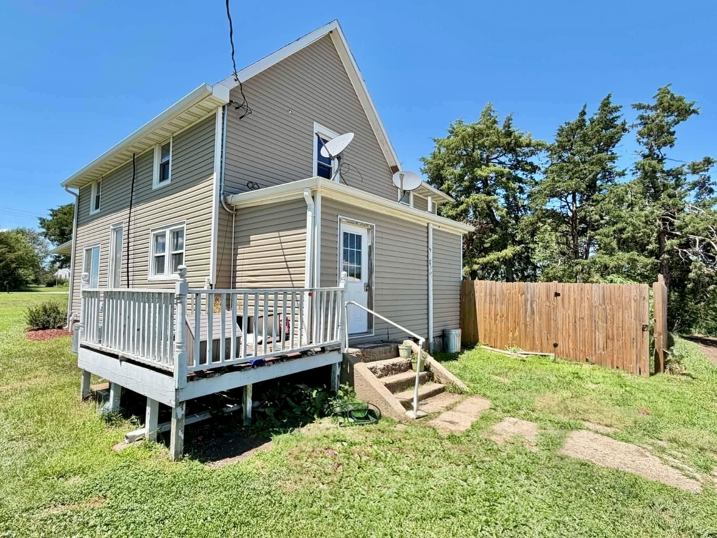
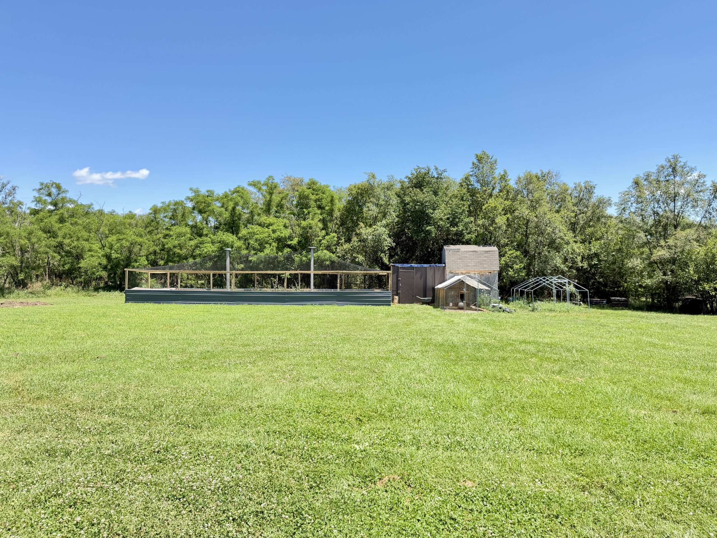
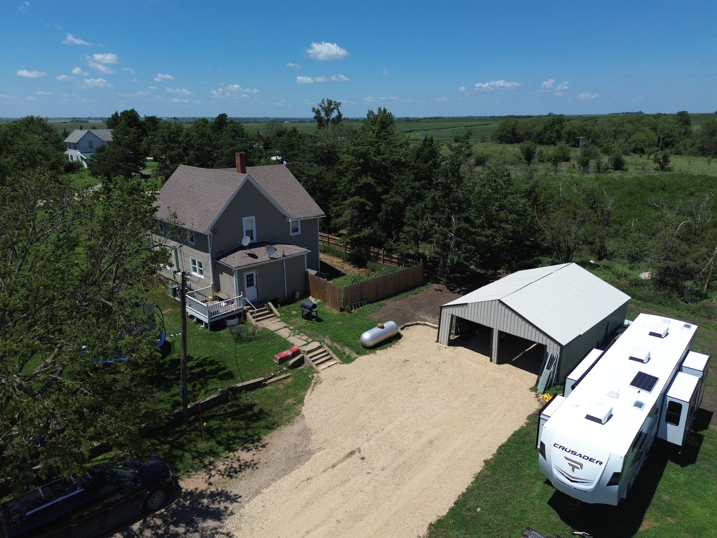
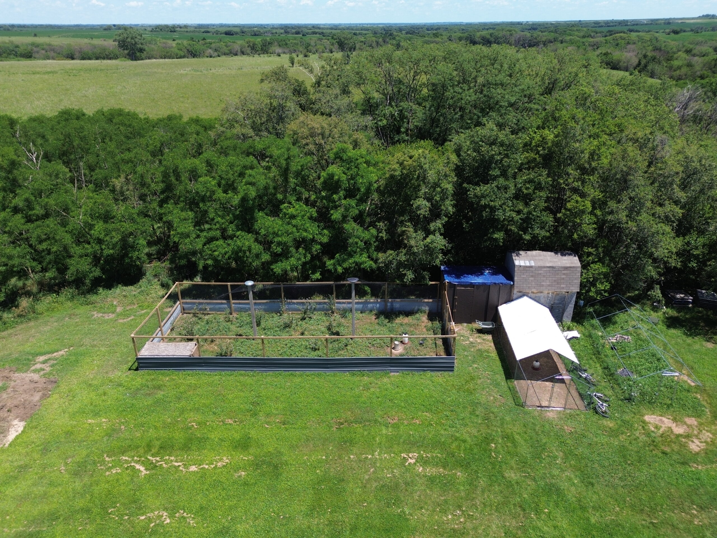
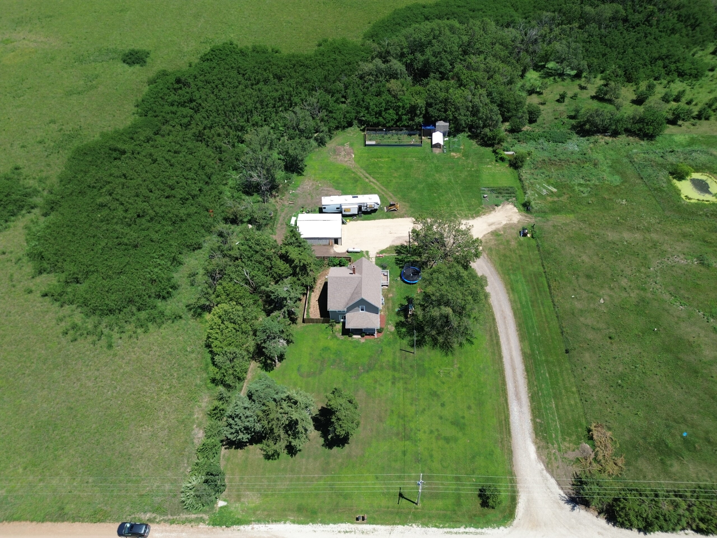
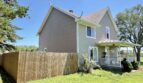
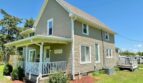
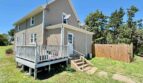
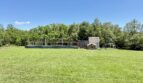
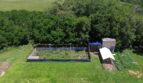
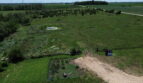
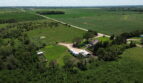
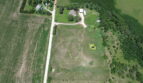
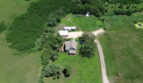
Exterior Amenities = Covered Front Porch, Wood Privacy Fence, Deck, Open Back Porch, Chicken/Pheasant Coop, Mature Trees, Large Yard
Personal Property Included: Refrigerator, Electric Oven/Range, Dishwasher, Washer, Dryer
Property Specifications:
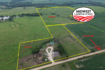
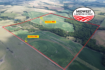
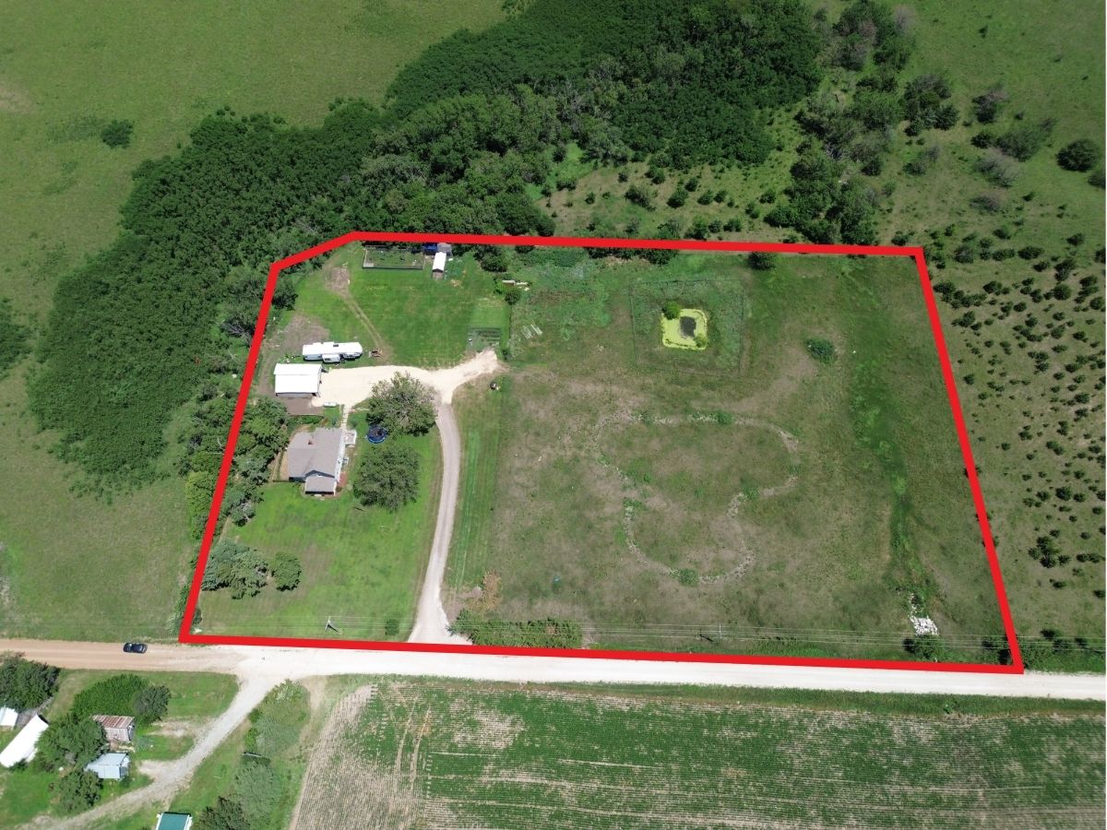
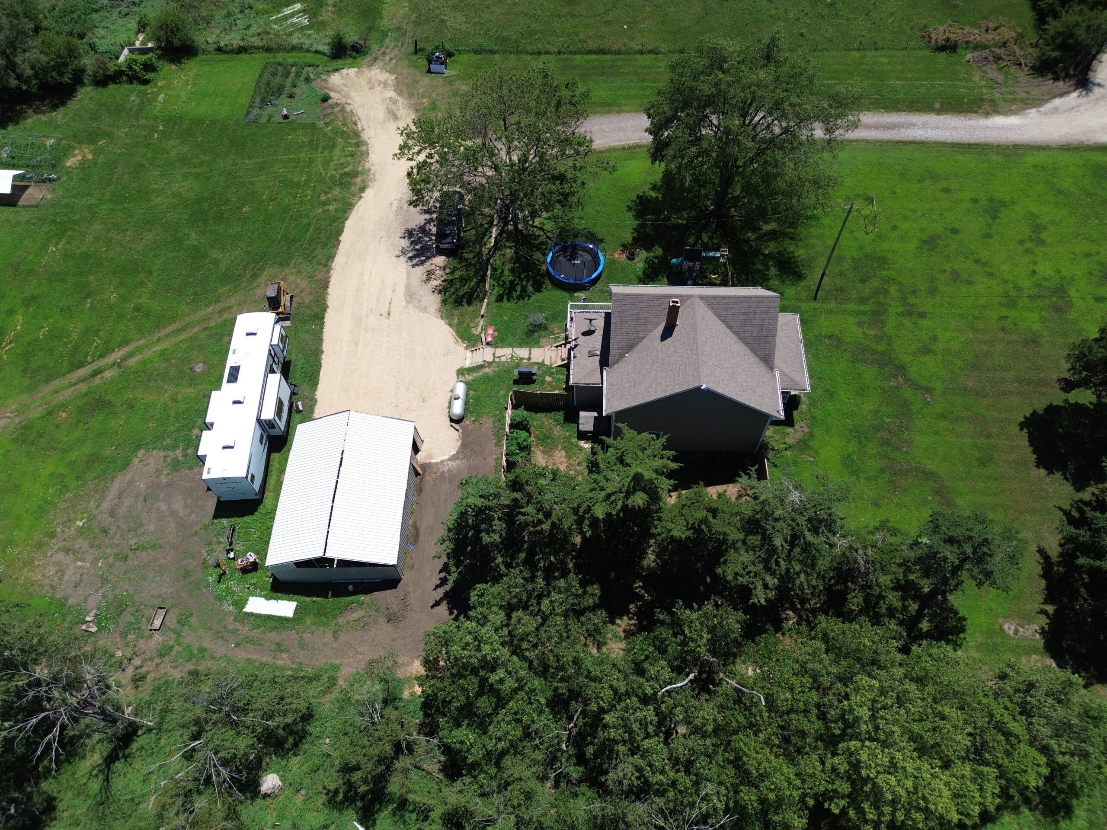
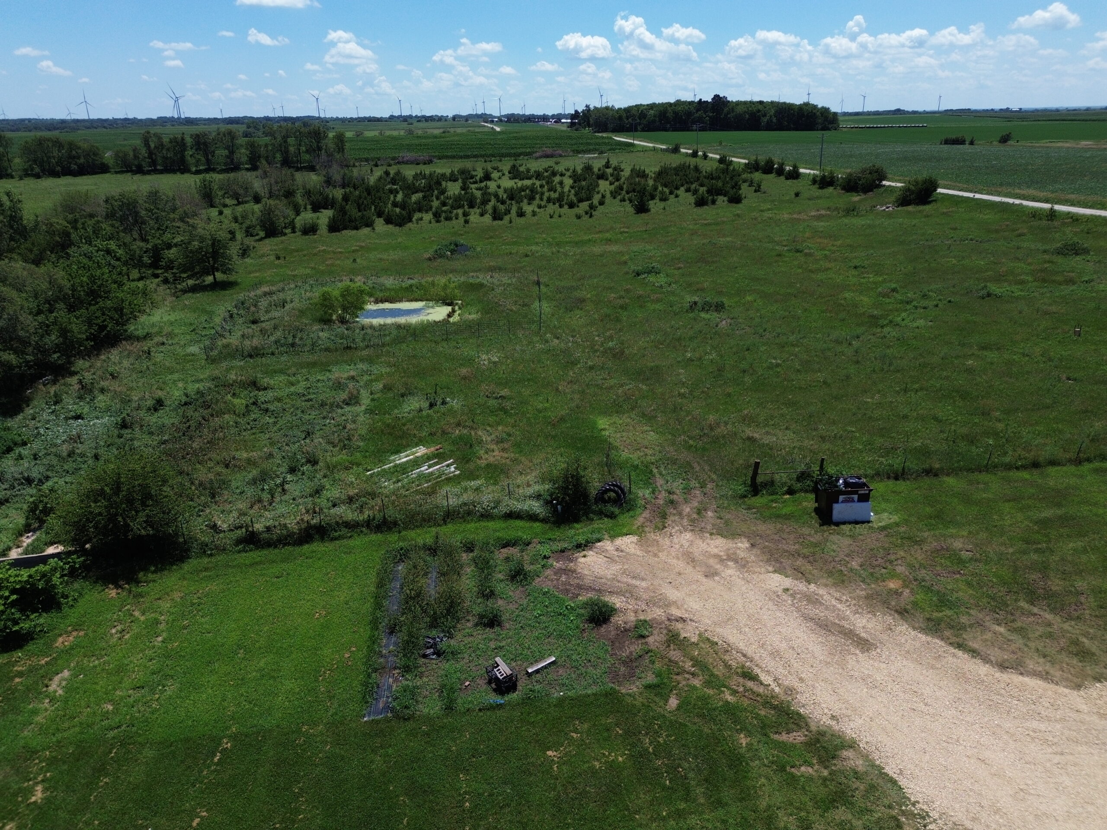
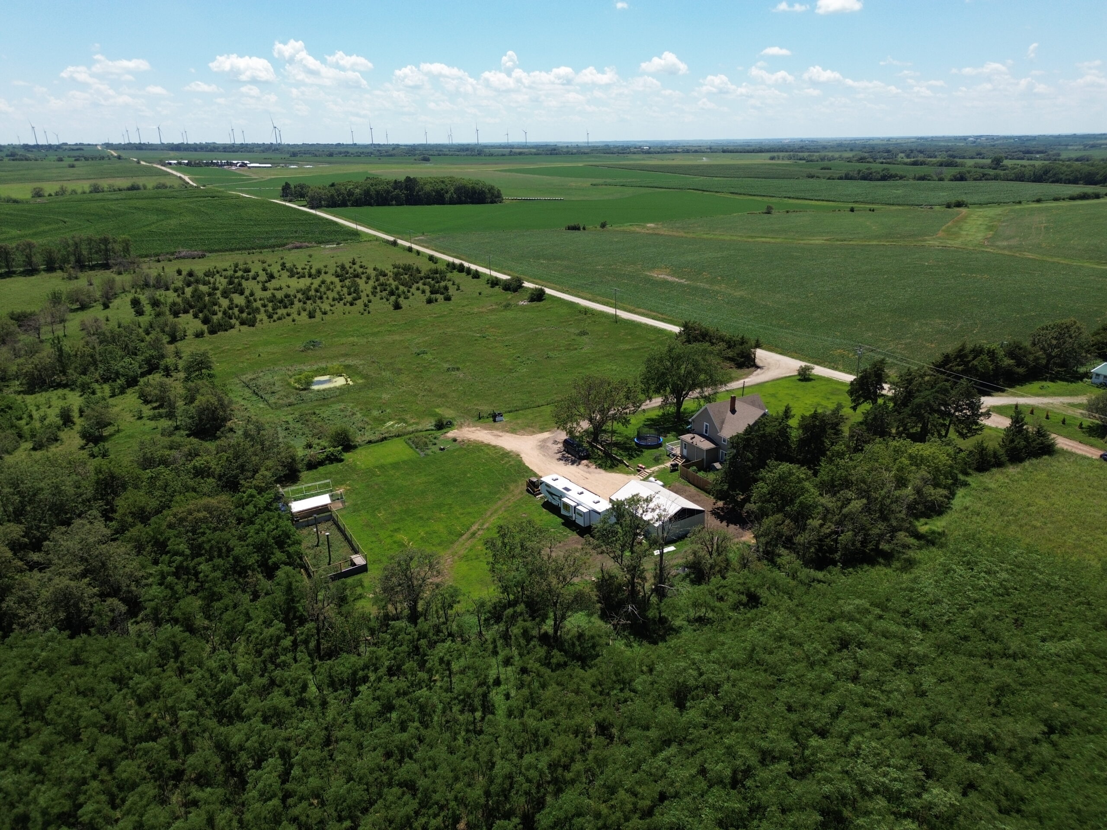
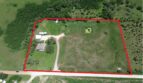
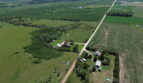
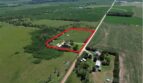
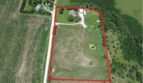
Lot Size = 3.90 +/- Acres
Built = 1900
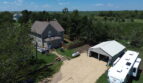
Style = 2-Story
Sq. Ft. = 1,575
Foundation/Basement = Partial, Crawl, Unfinished
Exterior = Vinyl
Roof = Asphalt Shingles
Windows = Double Pane
Water/Sewer Type = Well Water/Lagoon
Fuel = Propane
Heating Type = Central, Forced
Cooling Type = Central, Forced (2)
Water Heater = Electric (2008)
Sump Pump = Yes (2026)
Electrical = Breaker Box
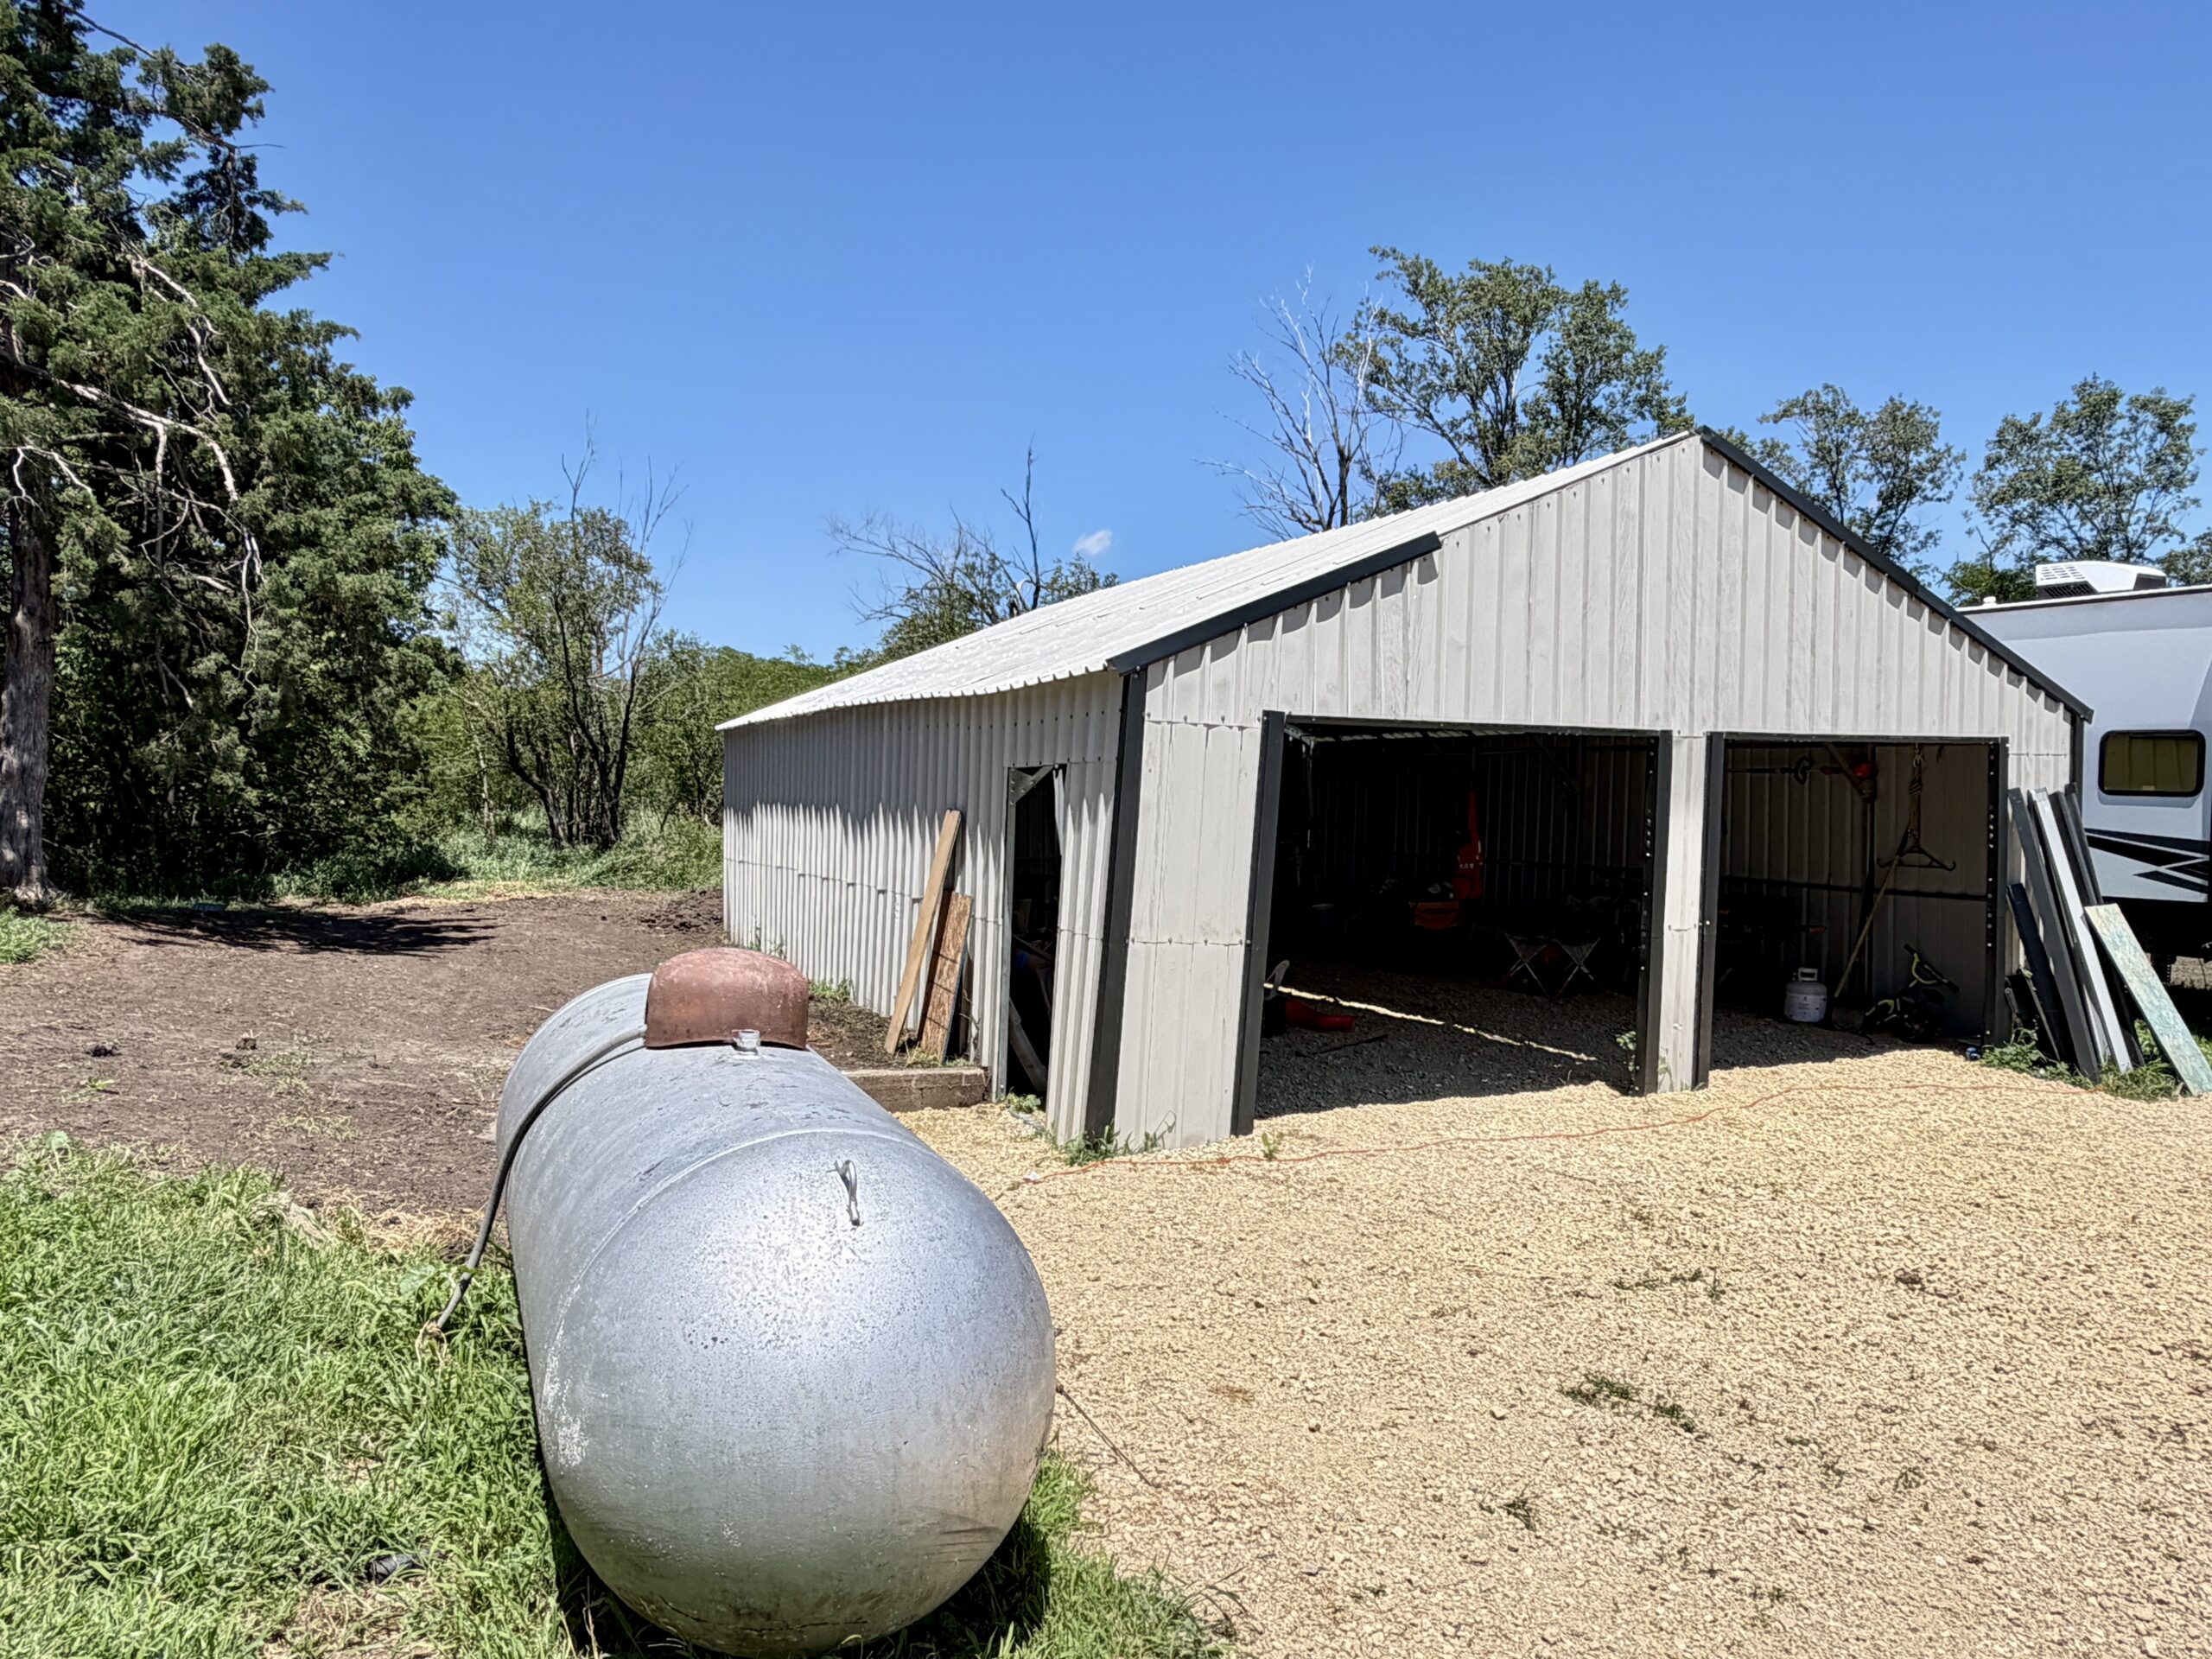
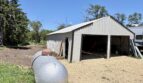
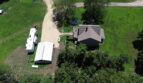
Garage Type = Detached
# Garage Stalls = 2
Driveway = Gravel
Outbuildings = Pheasant/Chicken Coop
Fencing = Wood Privacy
School District = USD 364
County = Marshall
Property Taxes: $2,554.12
Utilities: See Attached in Property Documents, Labeled Property Services
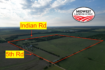
Directions: From US Highway 36 and 13th Road (East of Marysville), travel South on 13th Road. Head south for 4 miles before reaching Osage Road. Head East on Osage Road for 1.25 miles. At the intersection of Osage and 14th Road head South. Travel South on 14th Road and the property is the first one on the East Side of the Road.
CLOSING AND POSSESSION: Possession of the above-described real estate shall be delivered to Buyer(s) on the date of final closing. Closing shall take place at a time and date mutually agreed to by the parties, at minimum 30 days from the date of contract execution, unless extended by mutual agreement of the parties.
Listing Agent: Jessica Leis, Broker – 785.562.7817 or jessica@midwestlandandhome.com
Other Features
Ceiling Fans
Central Cooling
Central Heating
Country Lifestyle
Covered Porch
Deck
Driveway
Electric Range
Exterior Hydrants
Fence
Fenced Yard
Fire Place
Formal Dining Room
Garage
Hardwood Floor
Laundry Room
Lawn
Mature Trees
Mudroom
Open Porch
Pantry
Spacious
Sump Pump
Tall Ceilings
Well Water

Property Id : 39184
Price: $ 255,000
Bedrooms: 4
Bathrooms: 1
Year Built: 1900
Zoning: Residential
Total Acres: 3.90
Estimated Taxes: $2,554.12