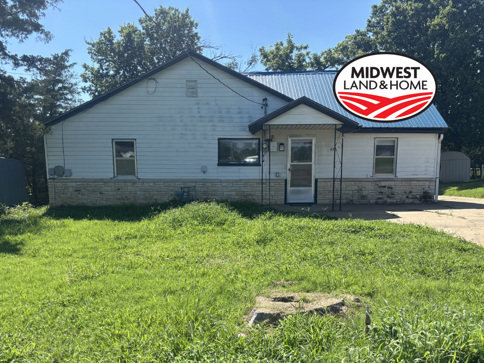
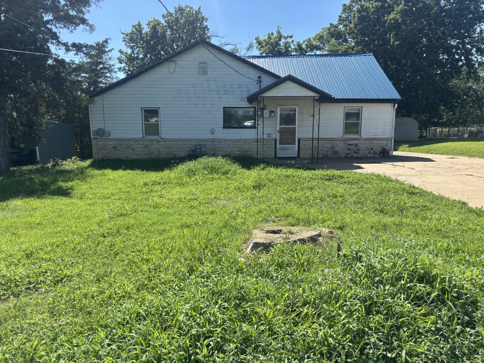
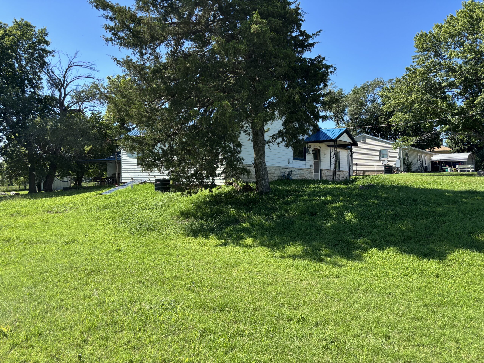
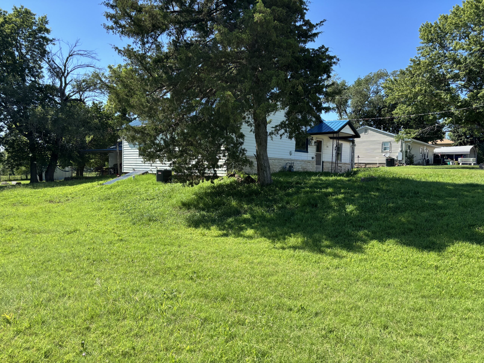
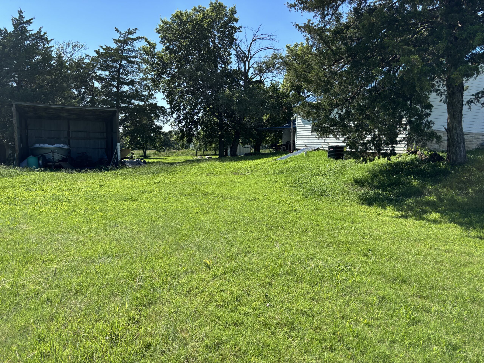
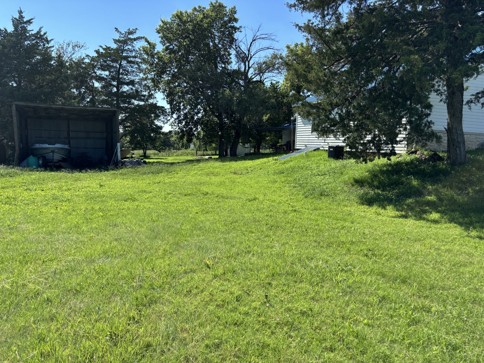
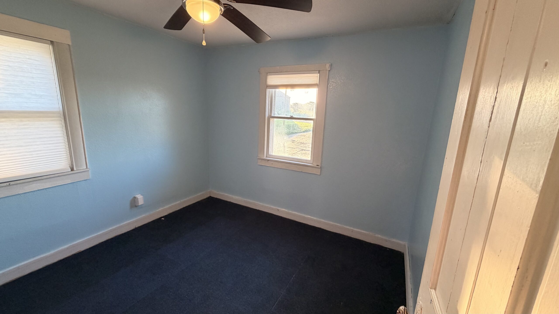
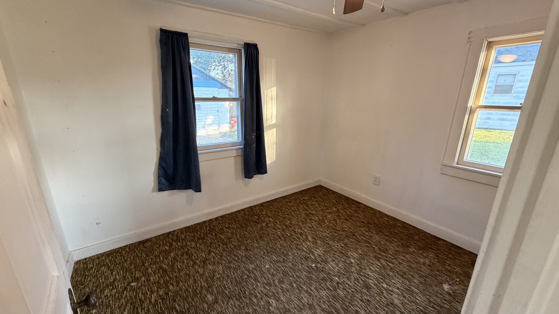
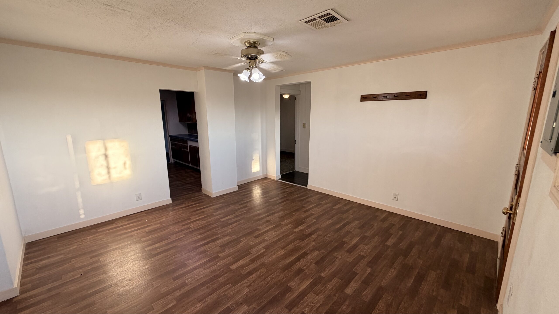
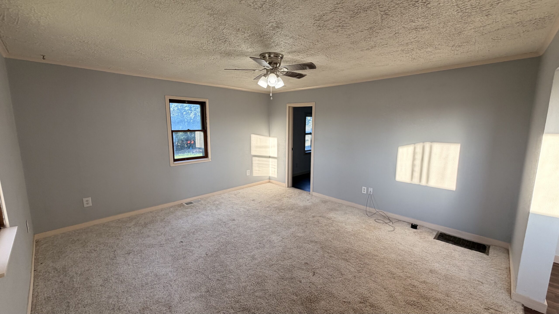
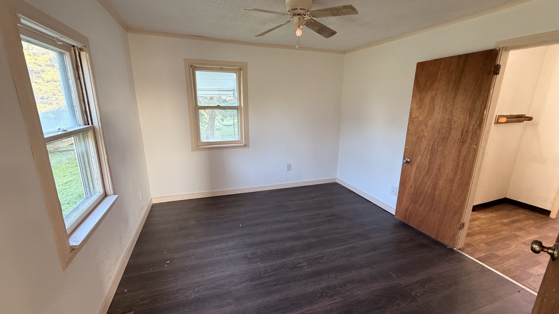
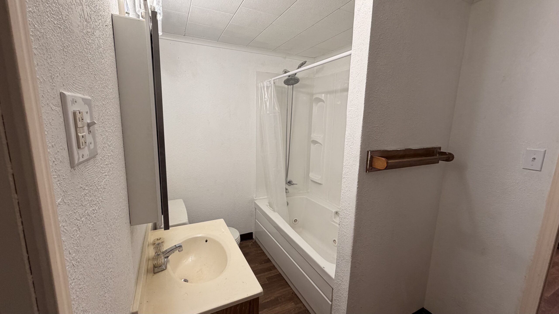
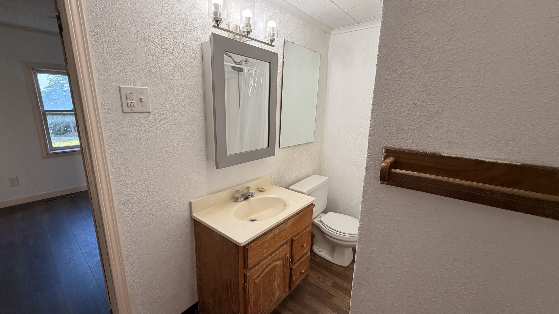
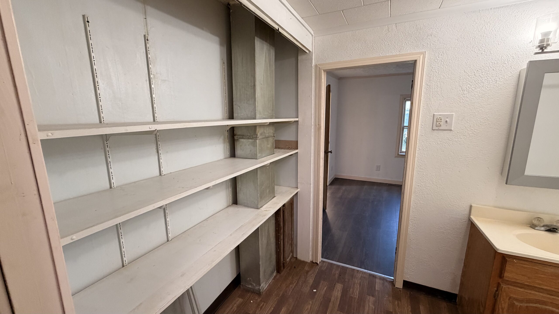
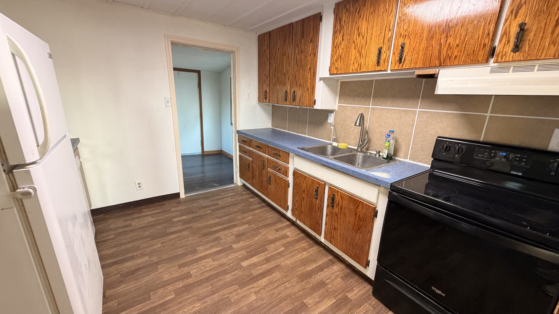
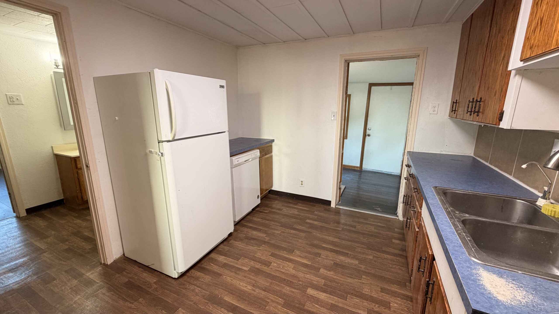
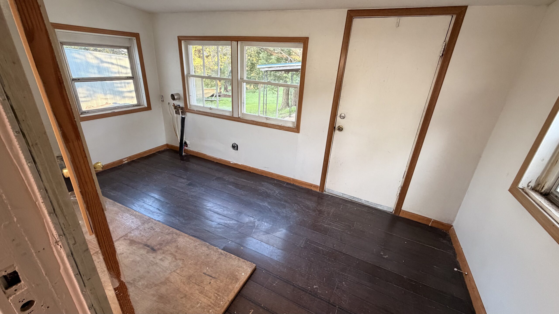
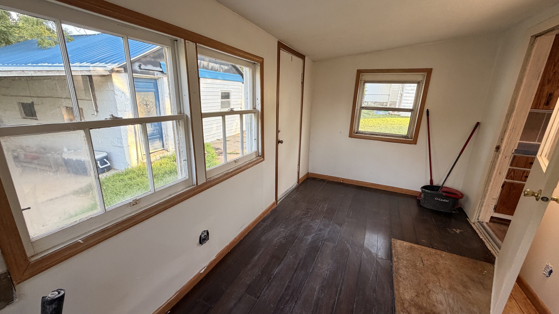
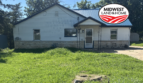
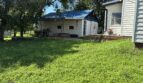
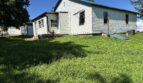
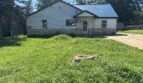
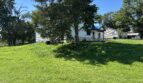
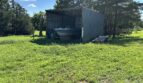
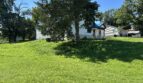
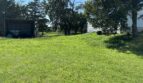
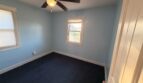
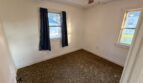
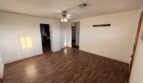
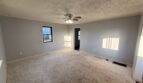
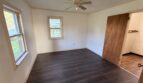
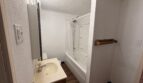
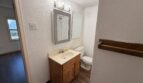
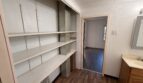
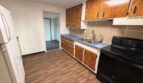
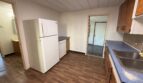
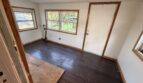
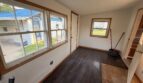
Enjoy small-town living with this charming 3-bedroom, 1-bath ranch-style home situated on a spacious 0.59-acre lot in Ottawa County. Offering 970 square feet of living space, this well-maintained home features a comfortable layout with a welcoming living room, main-level laundry, three bedrooms, and a functional kitchen complete with an electric stove, dishwasher, refrigerator, garbage disposal, and abundant wood cabinetry.
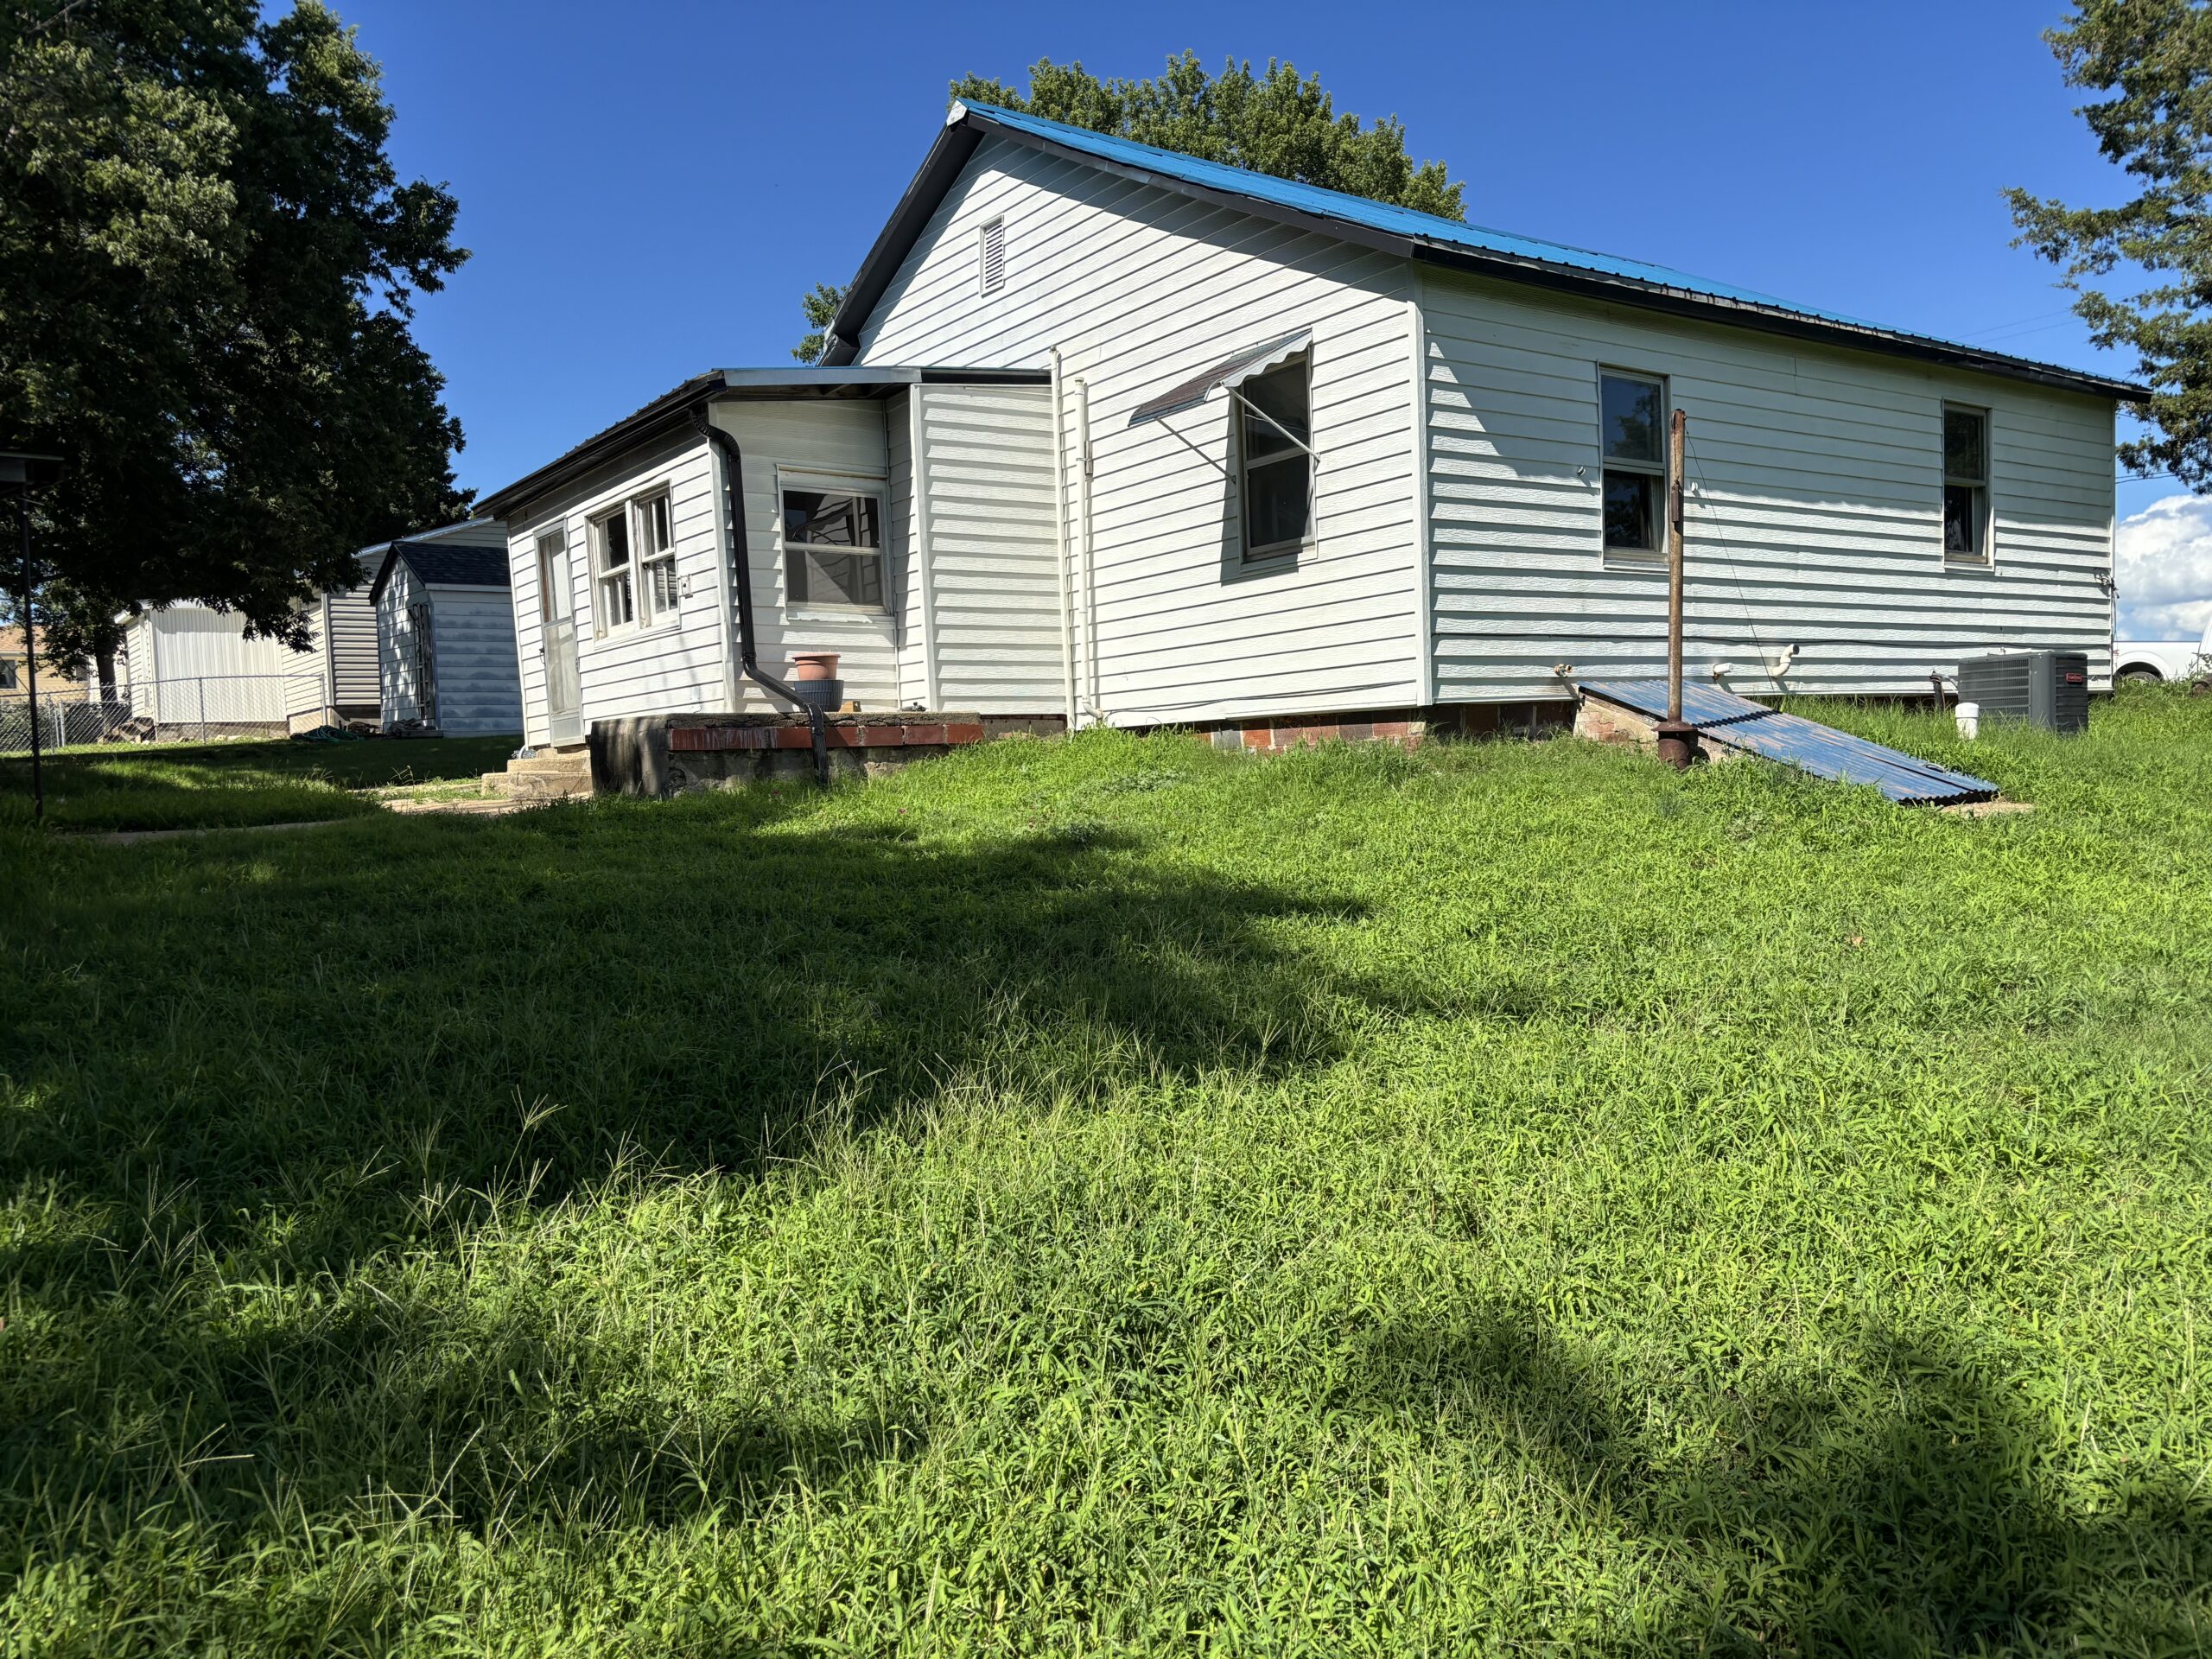
Recent updates provide added peace of mind, including a new central heating and air system installed in 2025 and a new natural gas water heater in 2023. The home also features steel siding, double-pane windows, and a durable galvanized metal roof.
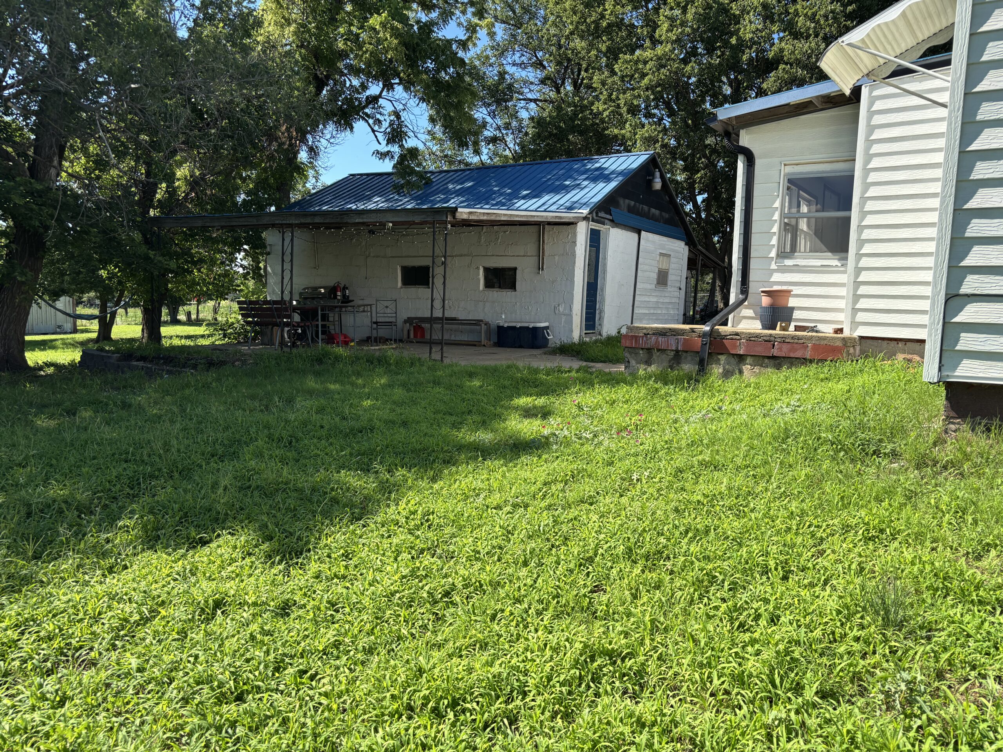
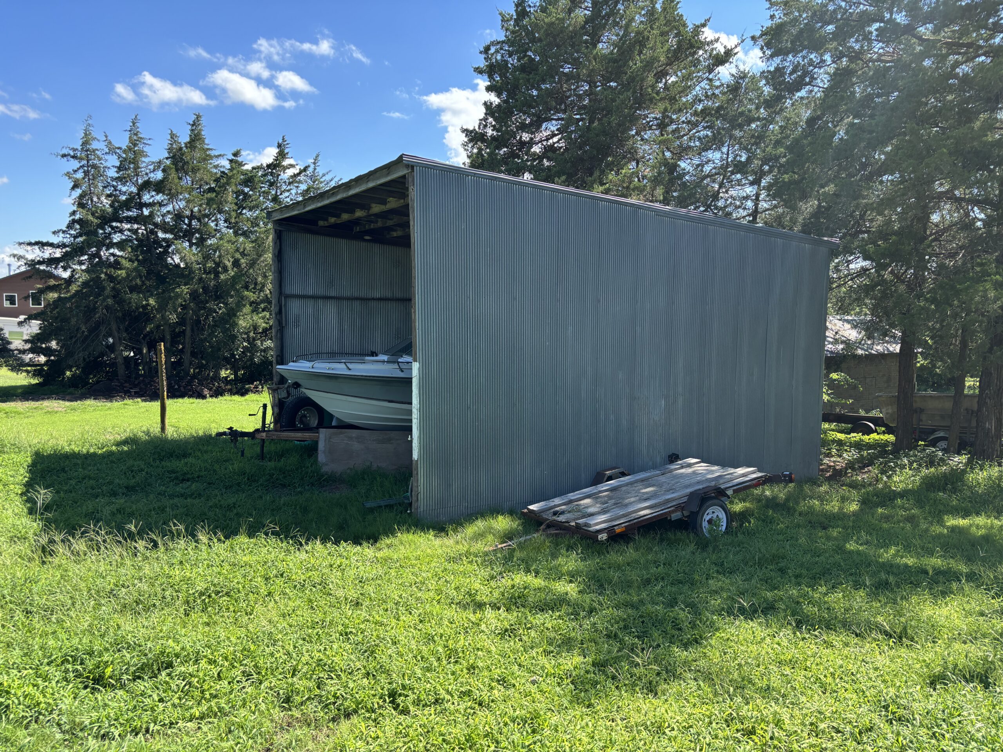
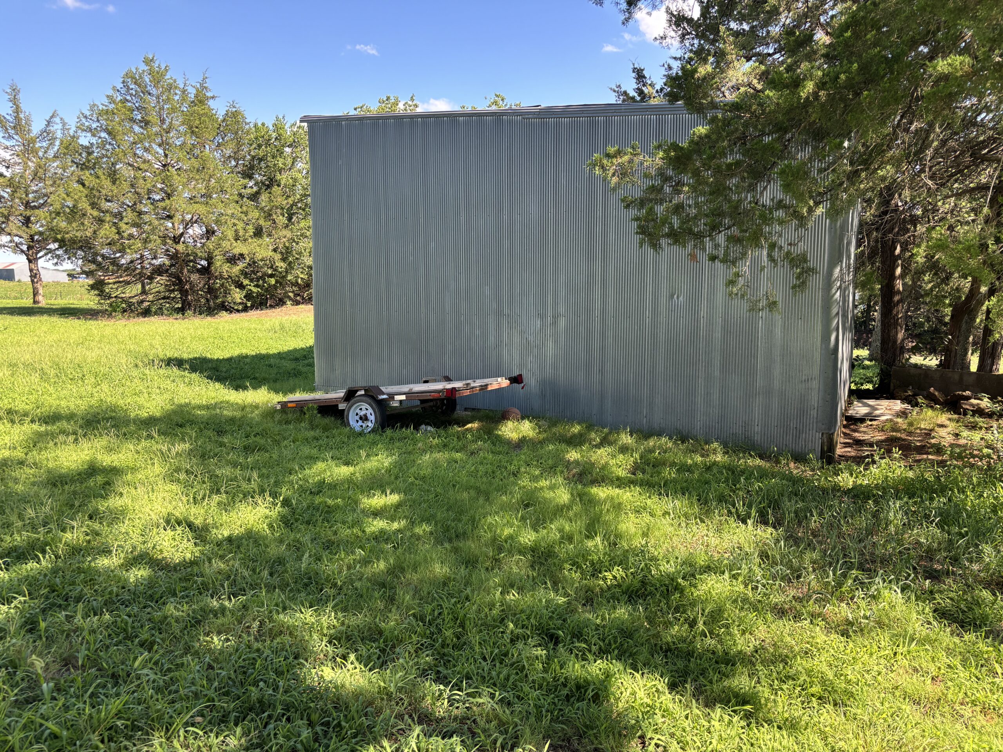
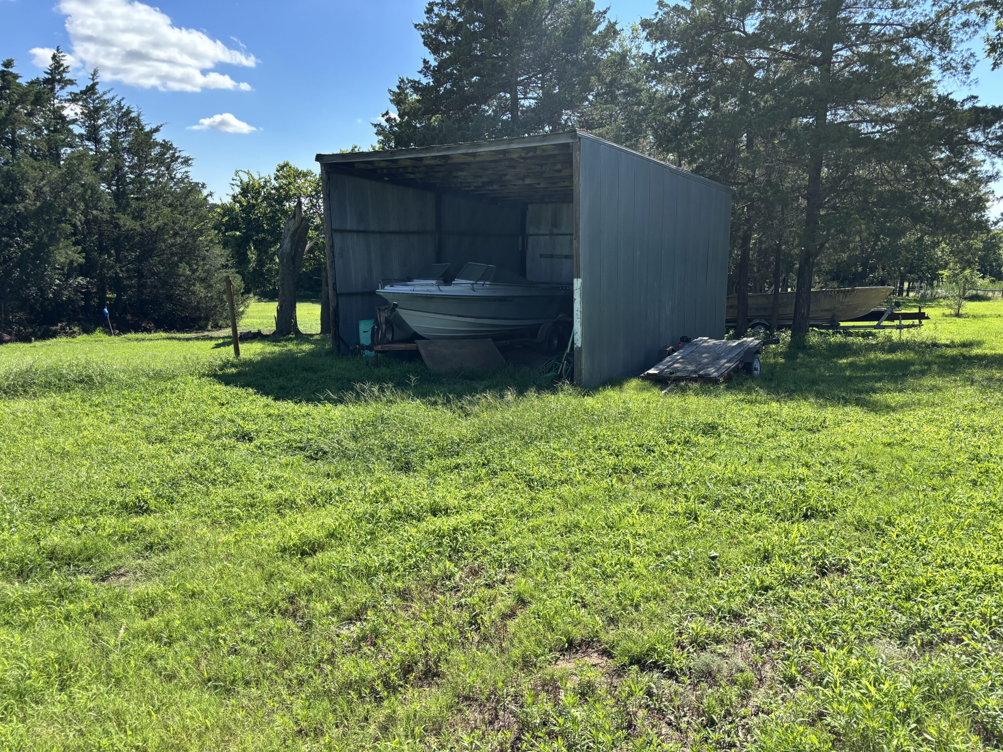
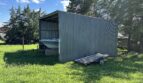
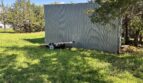
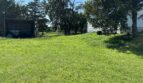
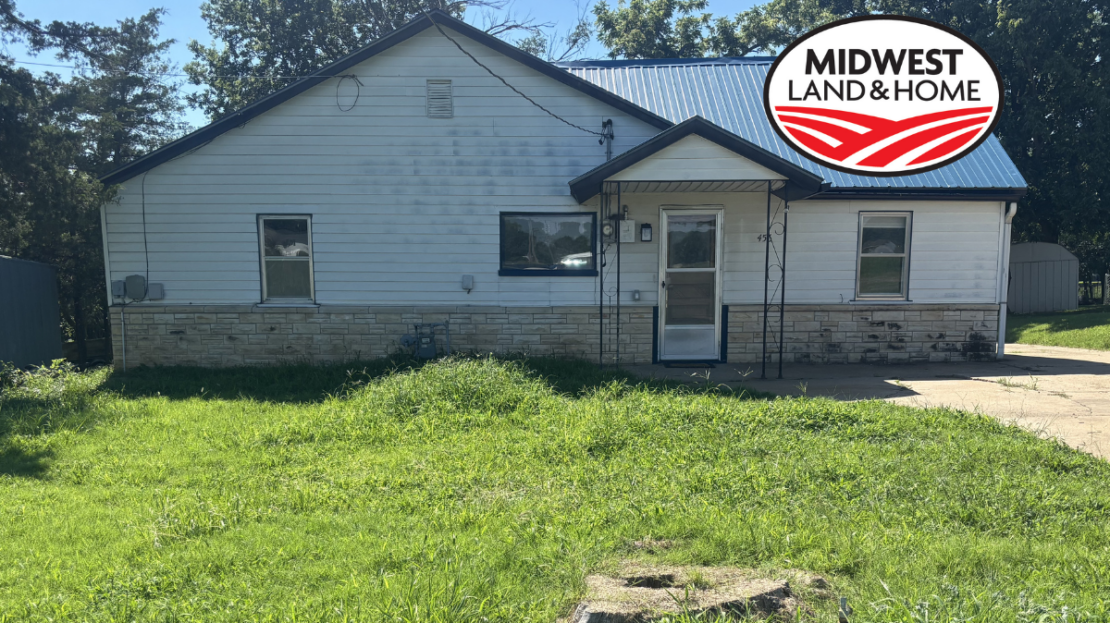
Outside, you’ll find a covered front entry, mature trees, a large backyard, concrete driveway, detached single-car garage, and a farm utility storage shed, offering plenty of space for storage and outdoor activities.
Main Level: Living room, Kitchen, 3 Bedrooms, Bathroom, Laundry
Property Features:
# Conforming Bedrooms = 3
# Non-Conforming Bedrooms = 0
# Total Bedrooms = 3
# Full Bathrooms = 1
# Half Bathrooms = N/A
Flooring = Carpet, Laminate, and Hardwood
Water Treatment Systems = N/A
Interior Amenities = Main Level Living, Generous amount of Wood Cabinetry, Laminate Countertops, Stainless Steel Sink, Garbage Disposal, Ceiling Fans
Exterior Amenities = Covered Front Entry Way, Spacious Backyard, Concrete Driveway, Mature Trees, Farm Utility Storage Shed
Personal Property Included: Electric Stove, Exhaust Fan, Dishwasher, Refrigerator
Property Specifications:
Lot Size = 0.59
Built = 1920
Style = Ranch
Sq. Ft. = 970
Foundation/Basement = Concrete Block, Unfinished
Exterior = Steel
Roof = Galvanized Metal
Windows = Double Pane
Water/Sewer Type = City Water/City Sewer
Heating Type = Forced, Central (Gas, New 2025)
Cooling Type = Forced, Central (New 2025)
Water Heater = Natural Gas (New 2023)
Electrical = Breaker Box (100 Amp)
Garage Type = Detached Single Car
# Garage Stalls =1
Driveway= Concrete in front and side of the house
Outbuildings = Farm Utility Storage Shed
Fencing = N/A
School District = USD 239
County = Ottawa
Property Taxes: $1,858
Utilities: See Attached in Property Documents, Labeled Property Services
Directions: From I–135 N, Take KS-106 Exit, Turn West on KS-106 W/K 106 Highway W, Head West for 2 Miles, Turn South on South Rothsay Ave. House resides on the West side of the road.
CLOSING AND POSSESSION: Possession of the above-described real estate shall be delivered to Buyer(s) on the date of final closing. Closing shall take place at a time and date mutually agreed to by the parties, on or before a minimum of 30 days from the date of contract execution, unless extended by mutual agreement of the parties.
Listing Agent: Lauren Welsch, Agent – 620.639.2779 or Lauren@midwestlandandhome.com
Other Features
Abundance of Storage
Ceiling Fans
Central Cooling
Central Heating
Covered Porch
Driveway
Electric Range
Garage
Hardwood Floor
Laundry Room
Lawn
Main Level Living
Mature Trees
Ranch
Utility Shed
Property Id : 39343
Price: $ 110,000
Bedrooms: 3
Bathrooms: 1
Year Built: 1920
Zoning: Residential
Total Acres: 0.59
Estimated Taxes: $1,858